

VISION
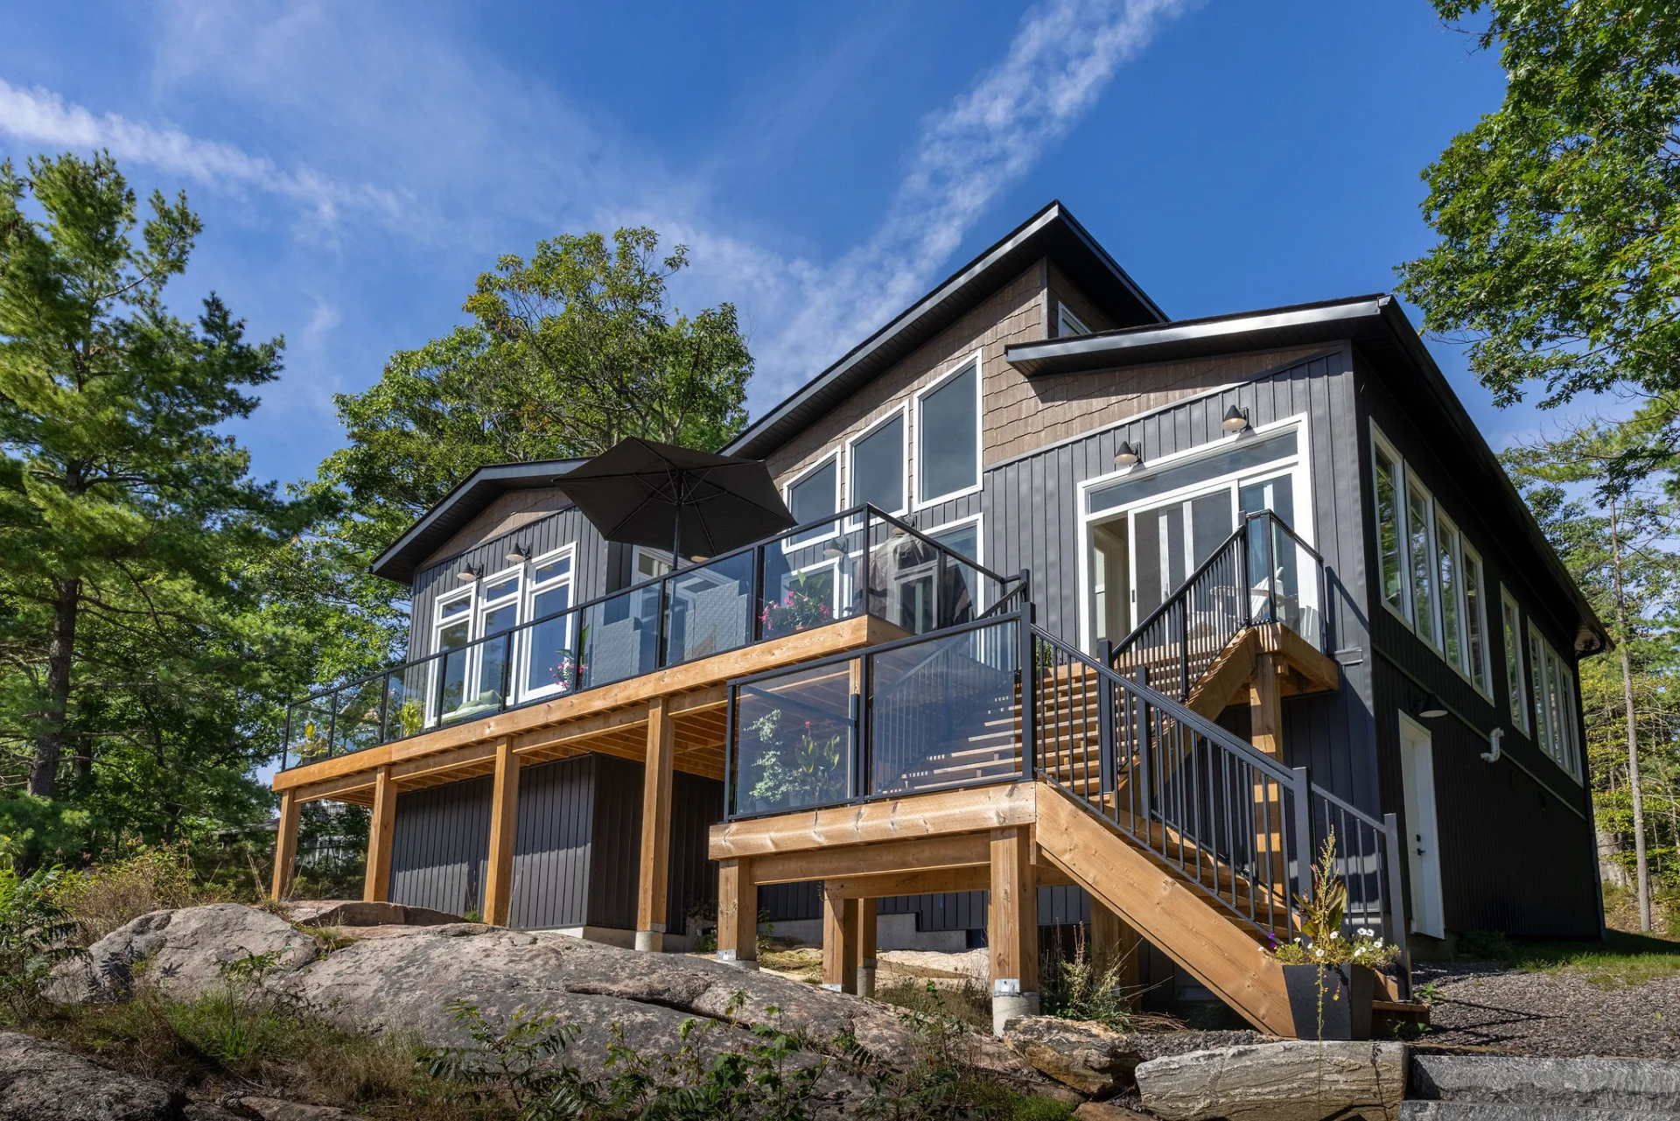
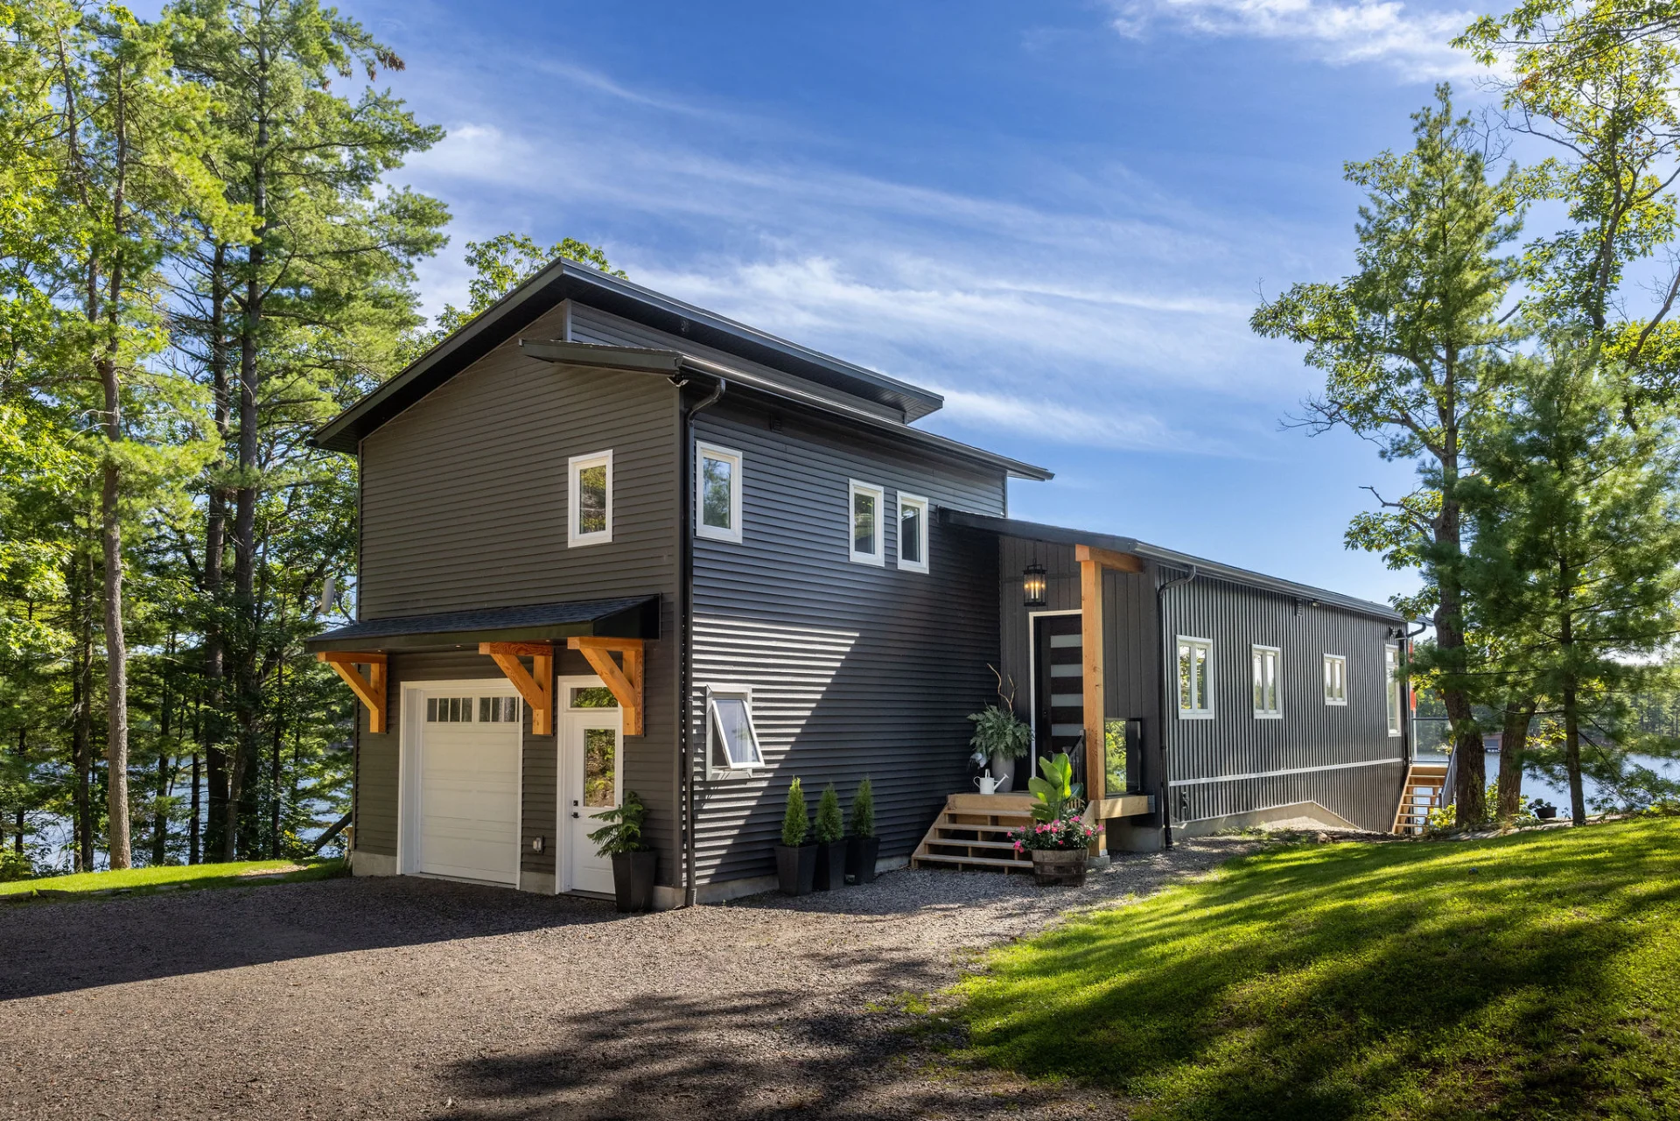
The vision for this cottage was to create a modern retreat that feels connected to its natural surroundings while offering a fresh, sophisticated approach to cottage living. Set among the trees and rock of the Canadian Shield, this custom cottage makes a confident statement without losing its connection to the landscape. Glass railings preserve the views, and the substantial timber supports work with the rocky terrain to accommodate the change in elevation. The result is a home that responds thoughtfully to its site, making the most of both the properties natural features and its spectacular outlook.
EXPLORING THE SPACE
Great Room
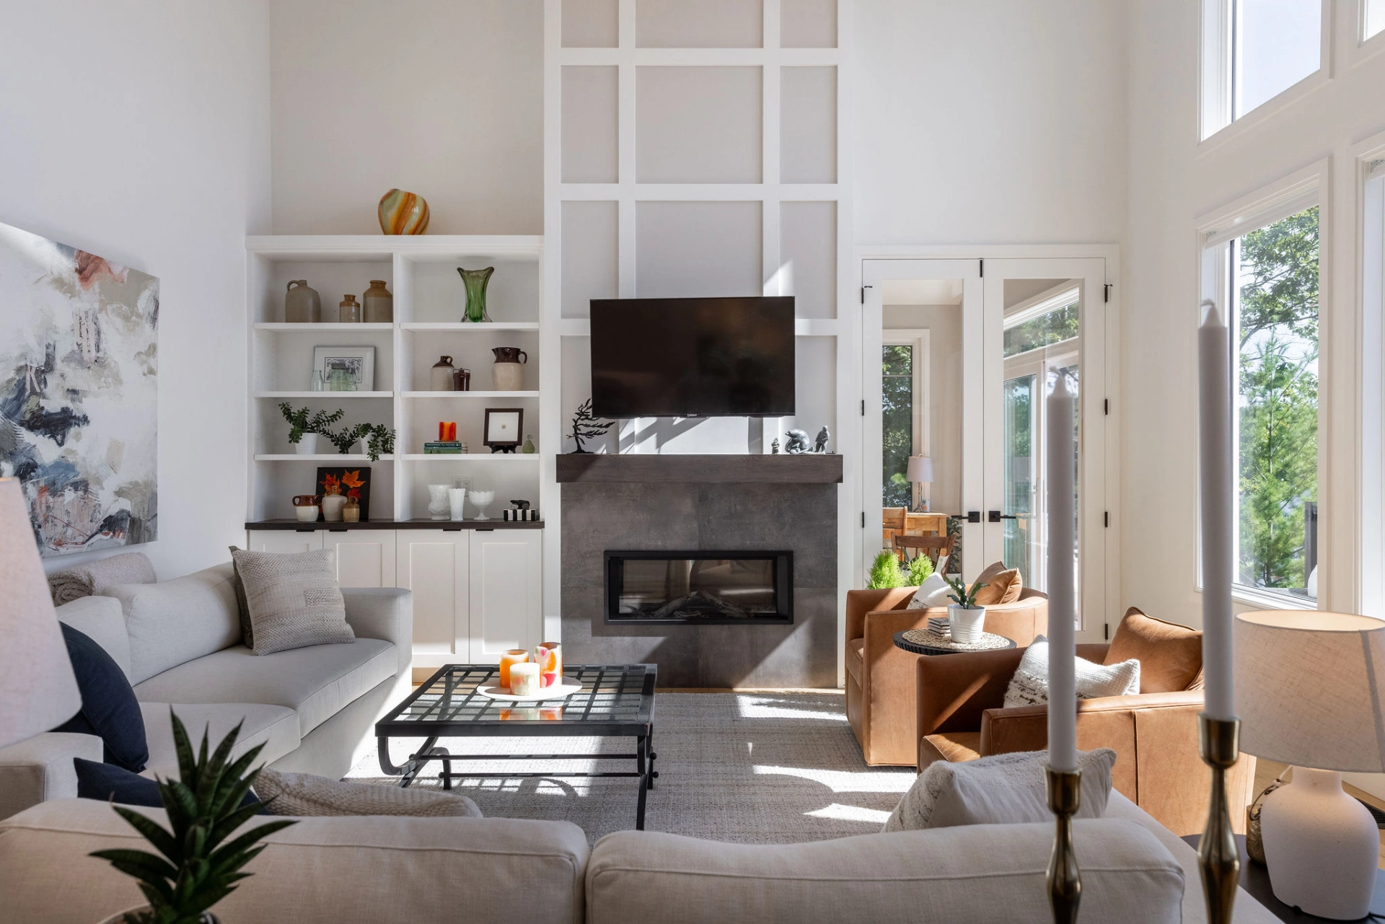
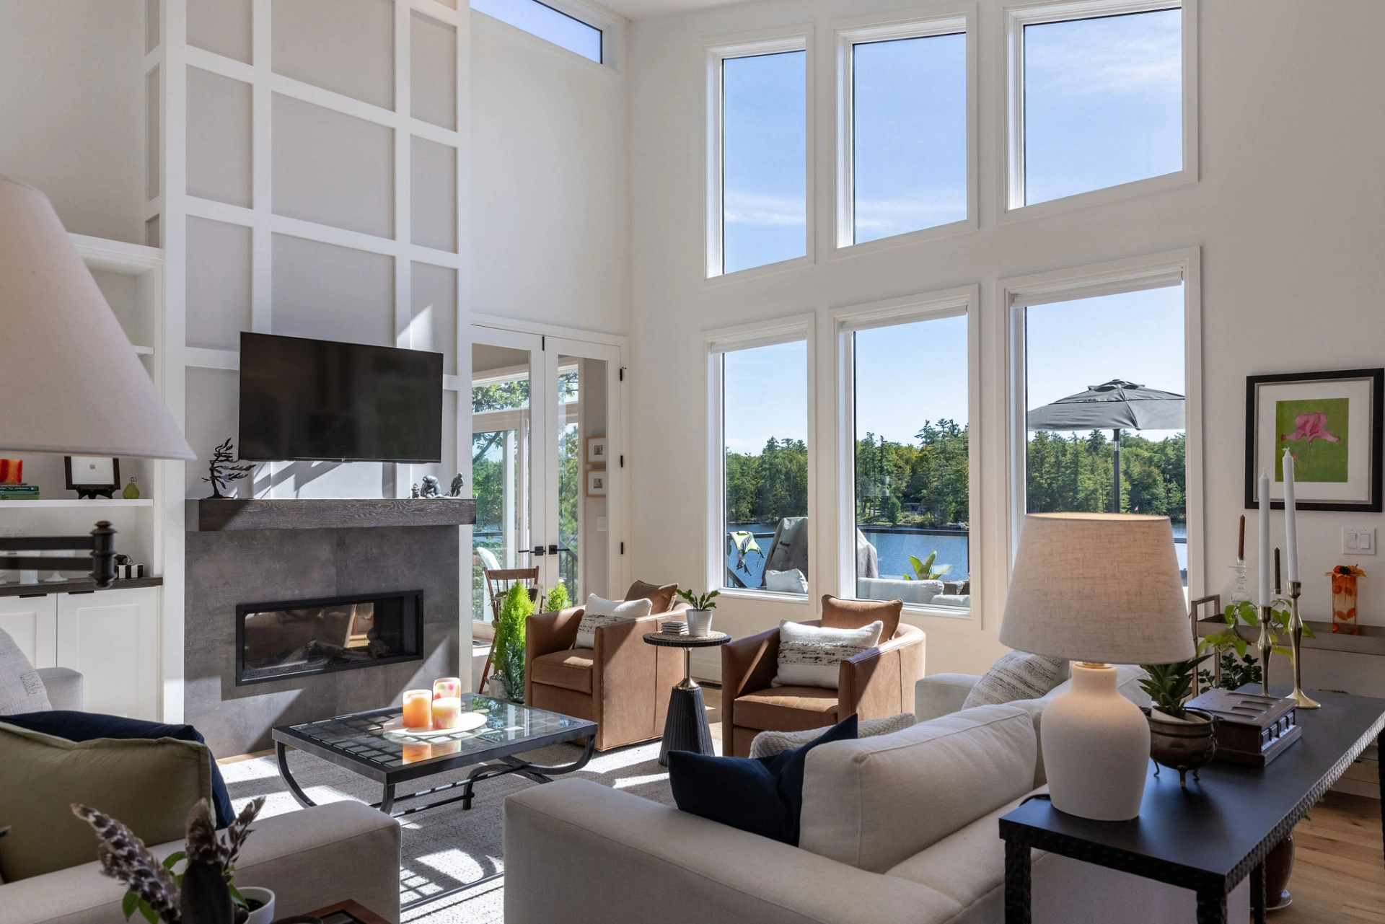
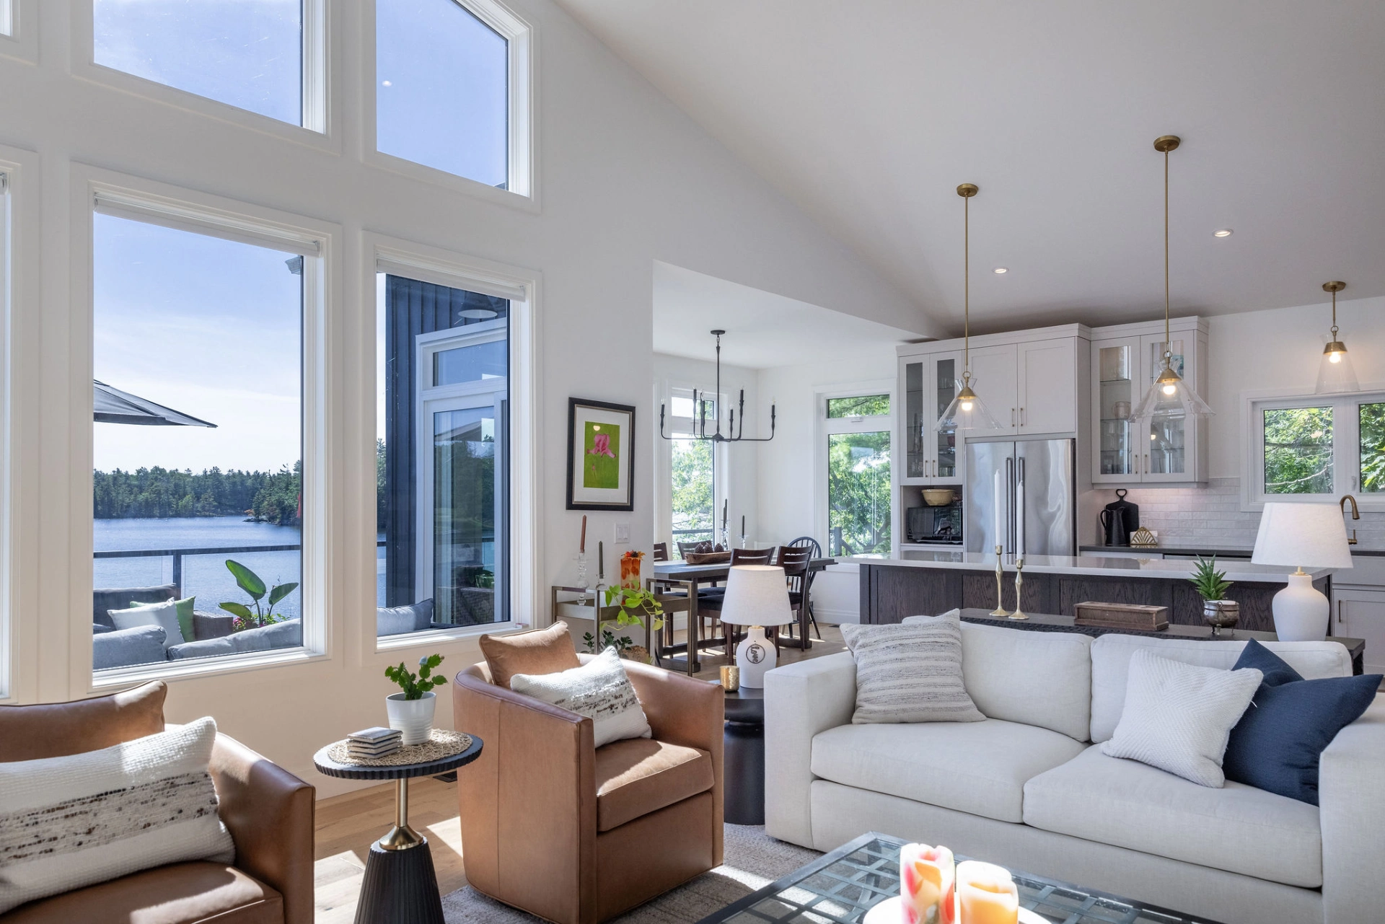
The great room boasts an impressive ceiling height and a wall of windows that draws the lake into the heart of the home. Rather than relying on elaborate ornamentation, the space makes its impact through scale, light and a carefully considered selection of finishes. A custom fireplace surround in a deep grey tone creates a strong focal point, while surrounding white wall detailing adds architectural interest and emphasizes the room’s vertical proportions. From morning light across the floor to the changing colours of the water throughout the day, the space offers a constant connection to the outdoors.
Kitchen
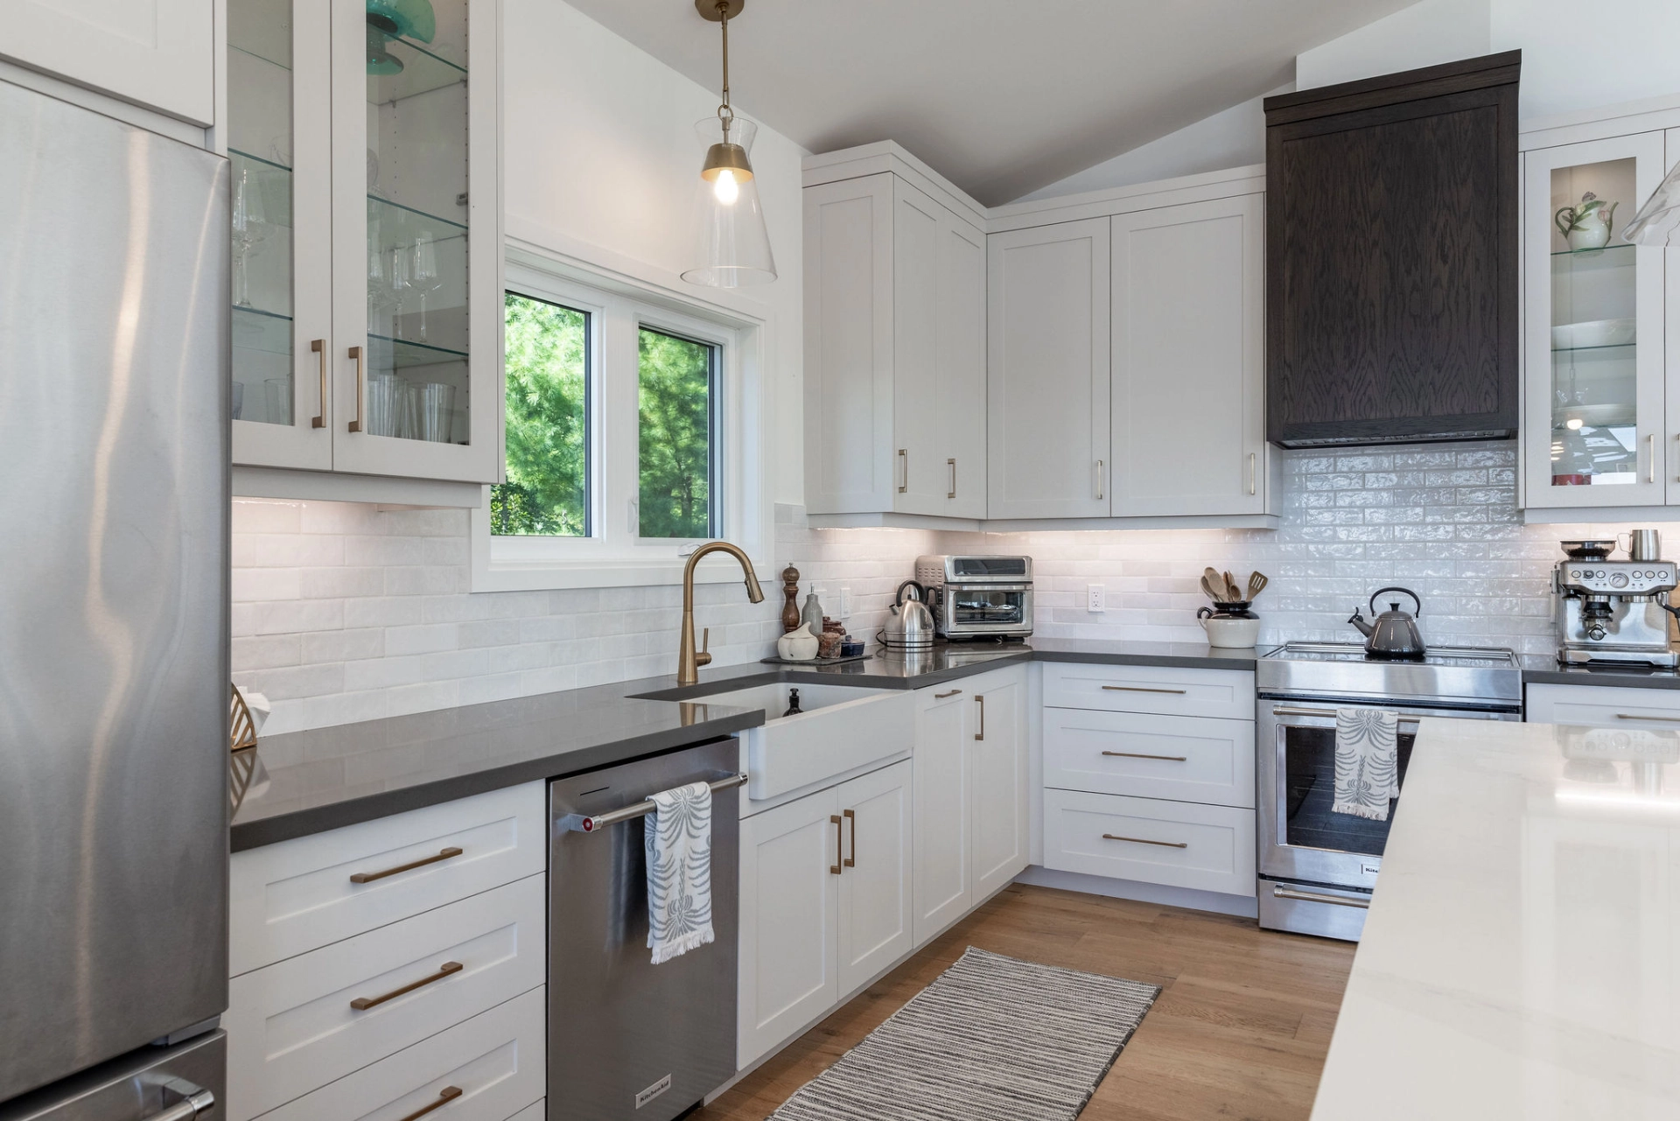
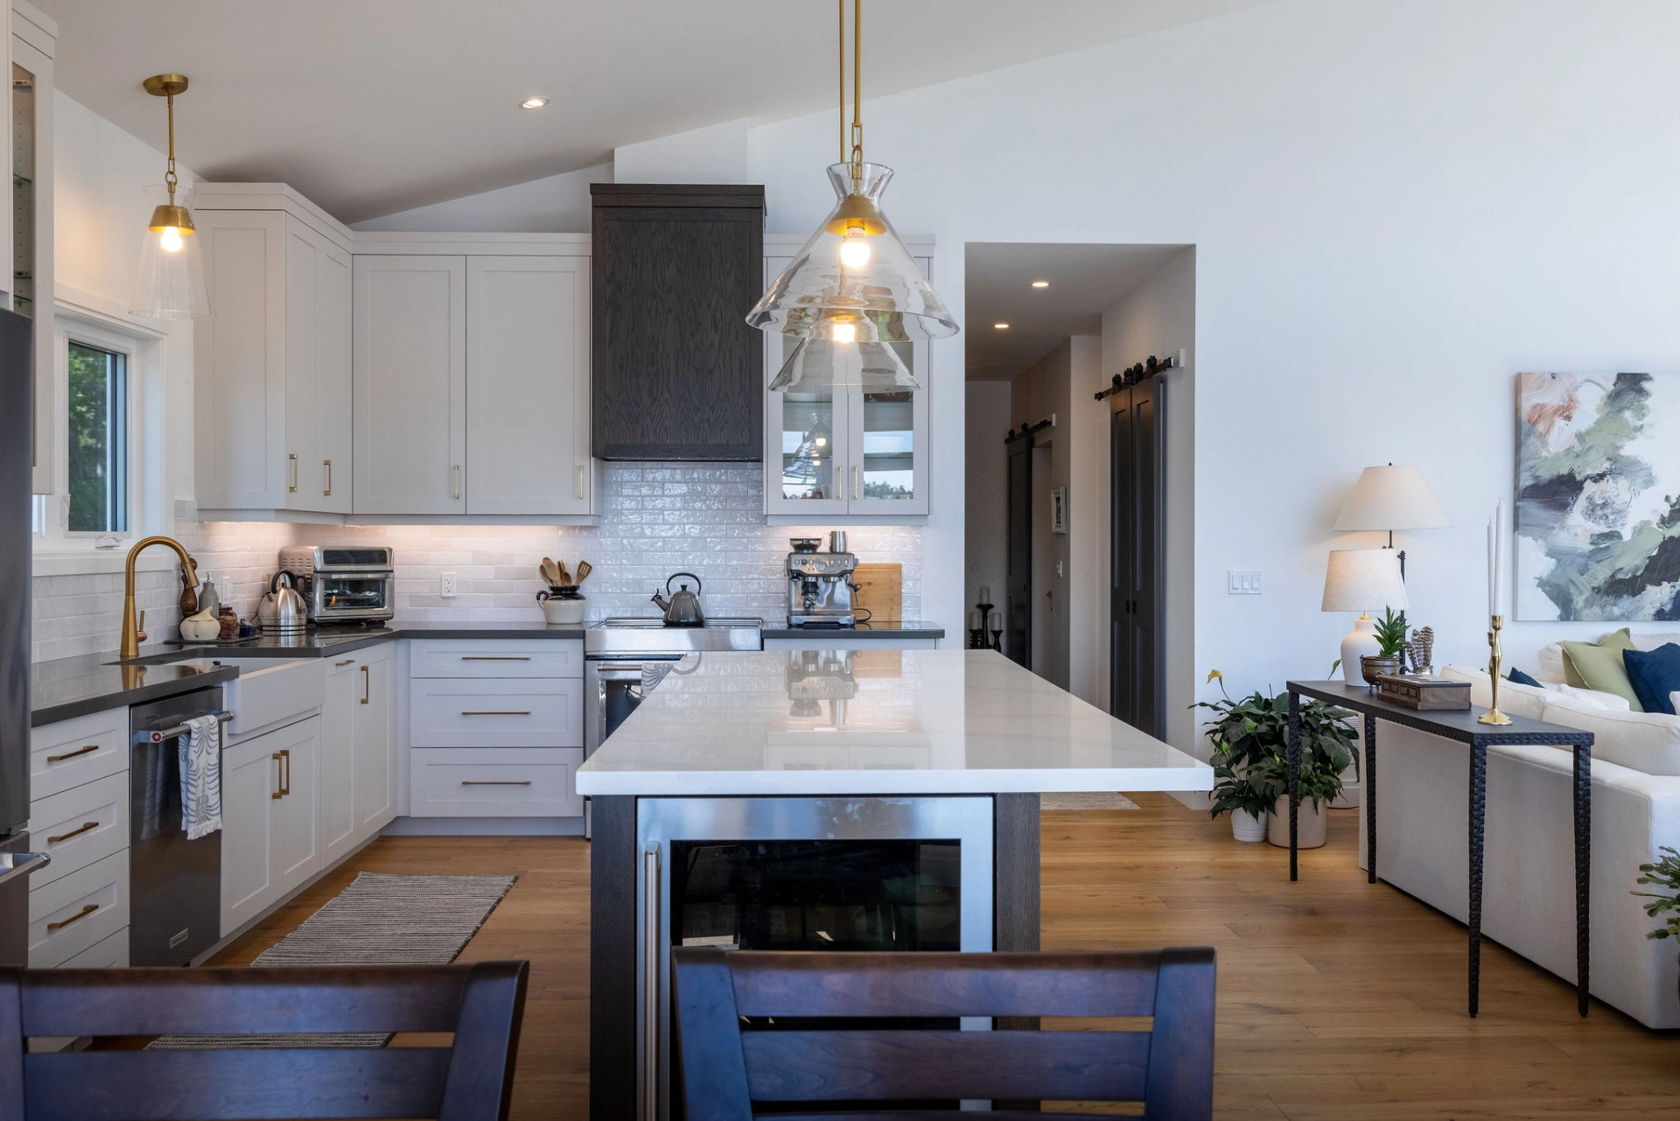
Designed to complement the open living area, the kitchen combines classic cabinetry with contemporary contrast. Light-coloured cabinets and a glossy tile backsplash establish a clean, bright foundation, while the darker range hood and countertops interduce depth and visual interest. A substantial center island provides additional workspace and a natural gathering point for family and guests, with pendant lighting defining the area without interrupting the openness of the room. Brass hardware and fixtures add warmth, balancing the cooler elements. The overall effect is polished but practical, with a layout that supports everyday cooking as easily as hosting a full cottage gathering.
Dining Area
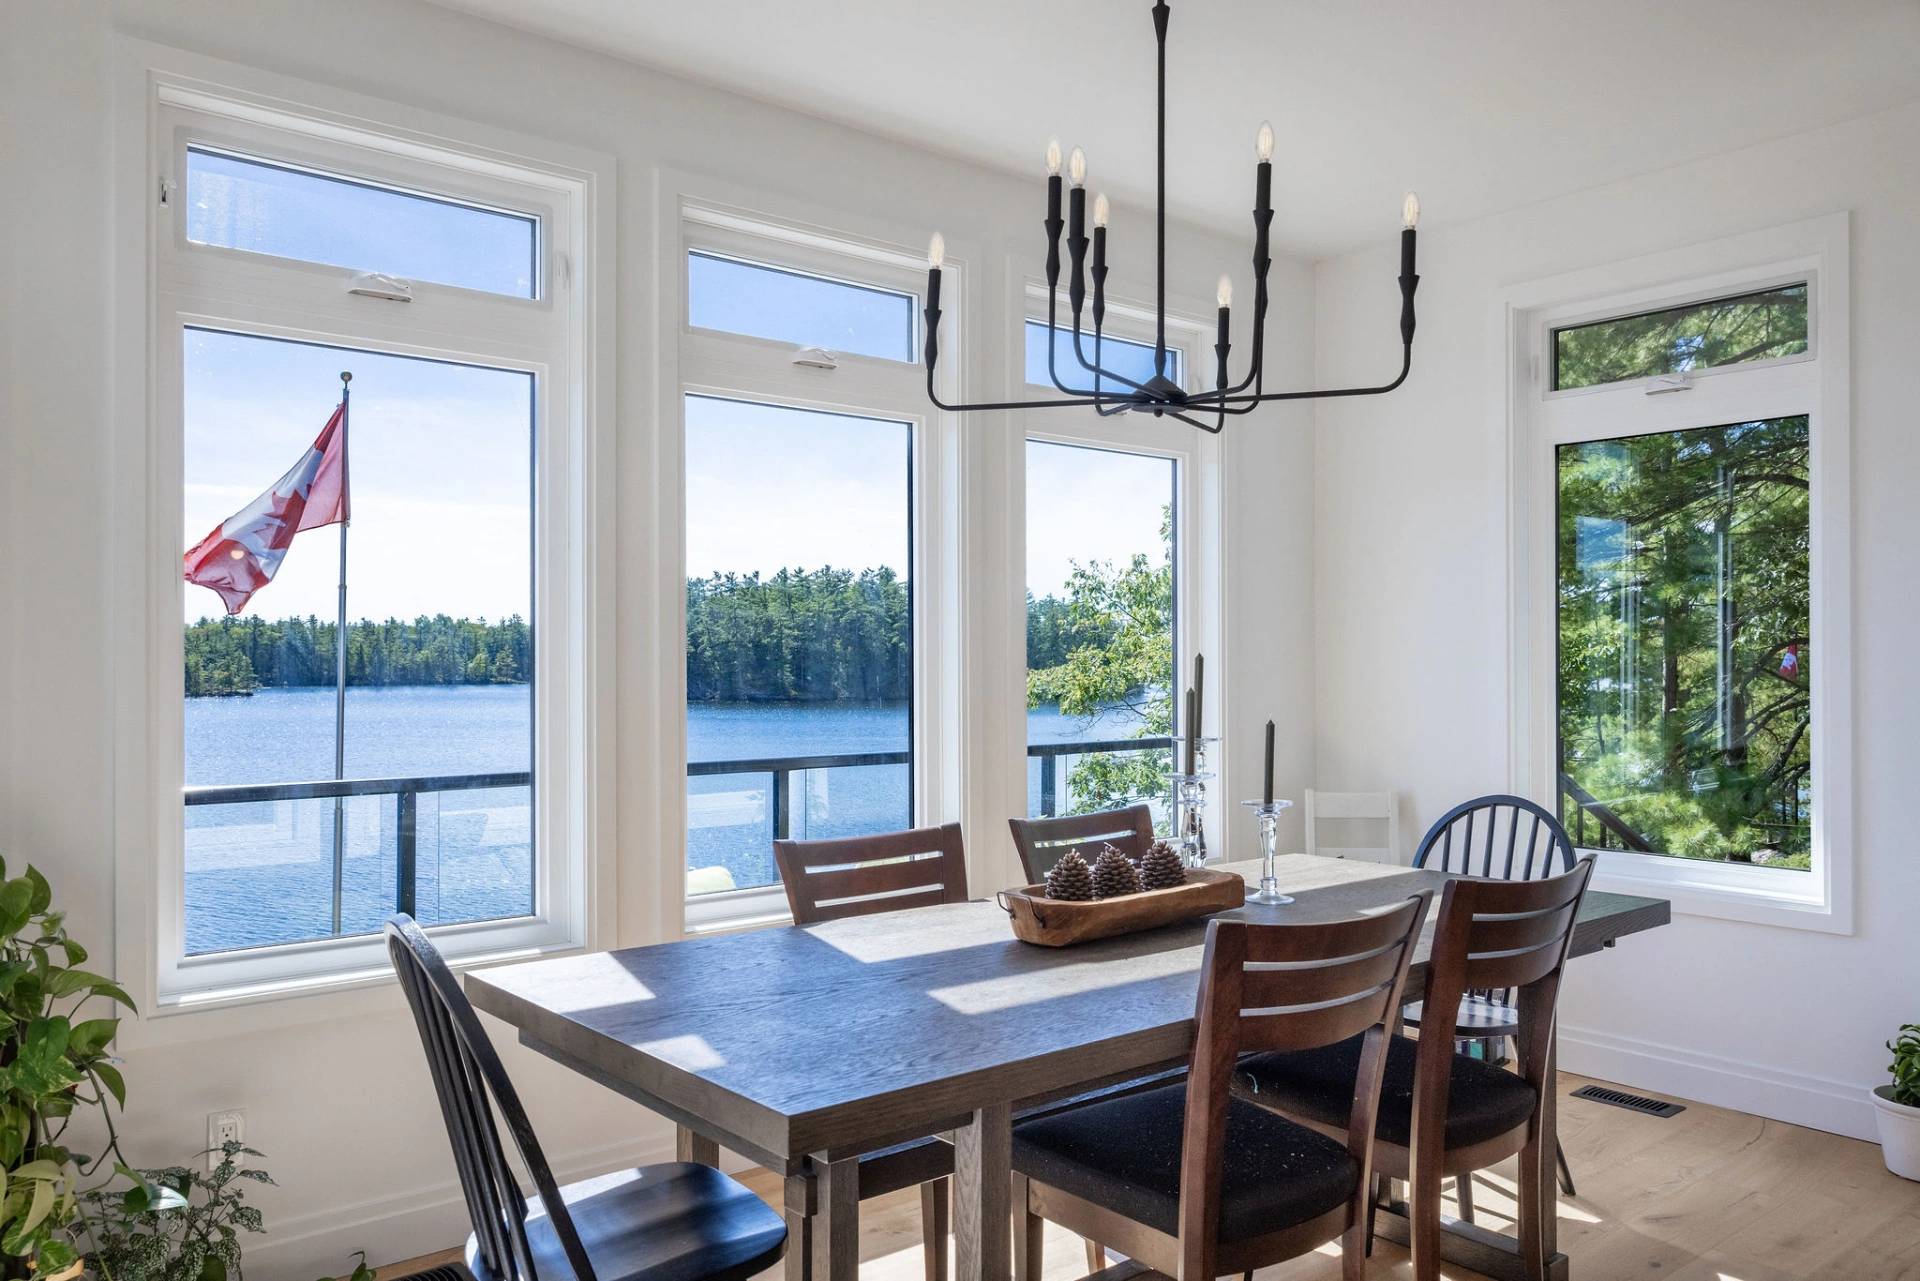
Positioned beside generous windows overlooking the water, the dining area gives everyday meals a memorable back drop. The windows on multiple sides bring in abundant daylight and create a sense of openness without sacrificing the intimacy needed for shared meals.
Muskoka Room
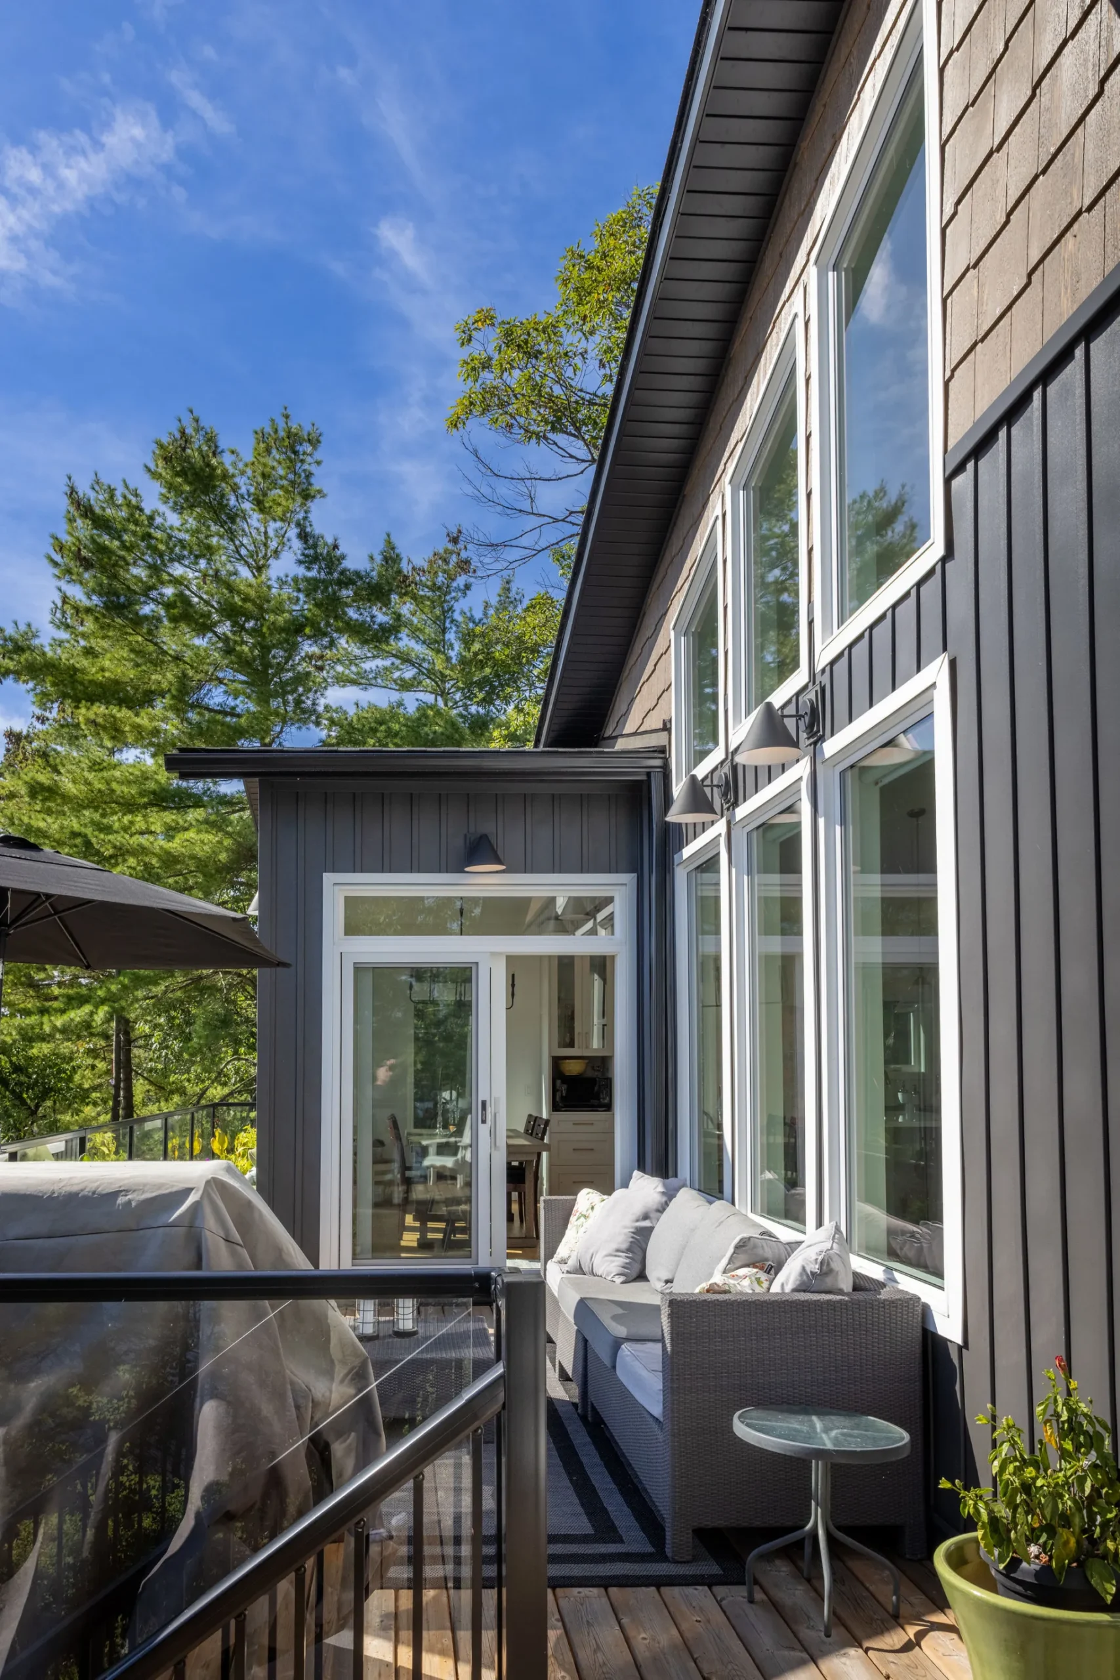
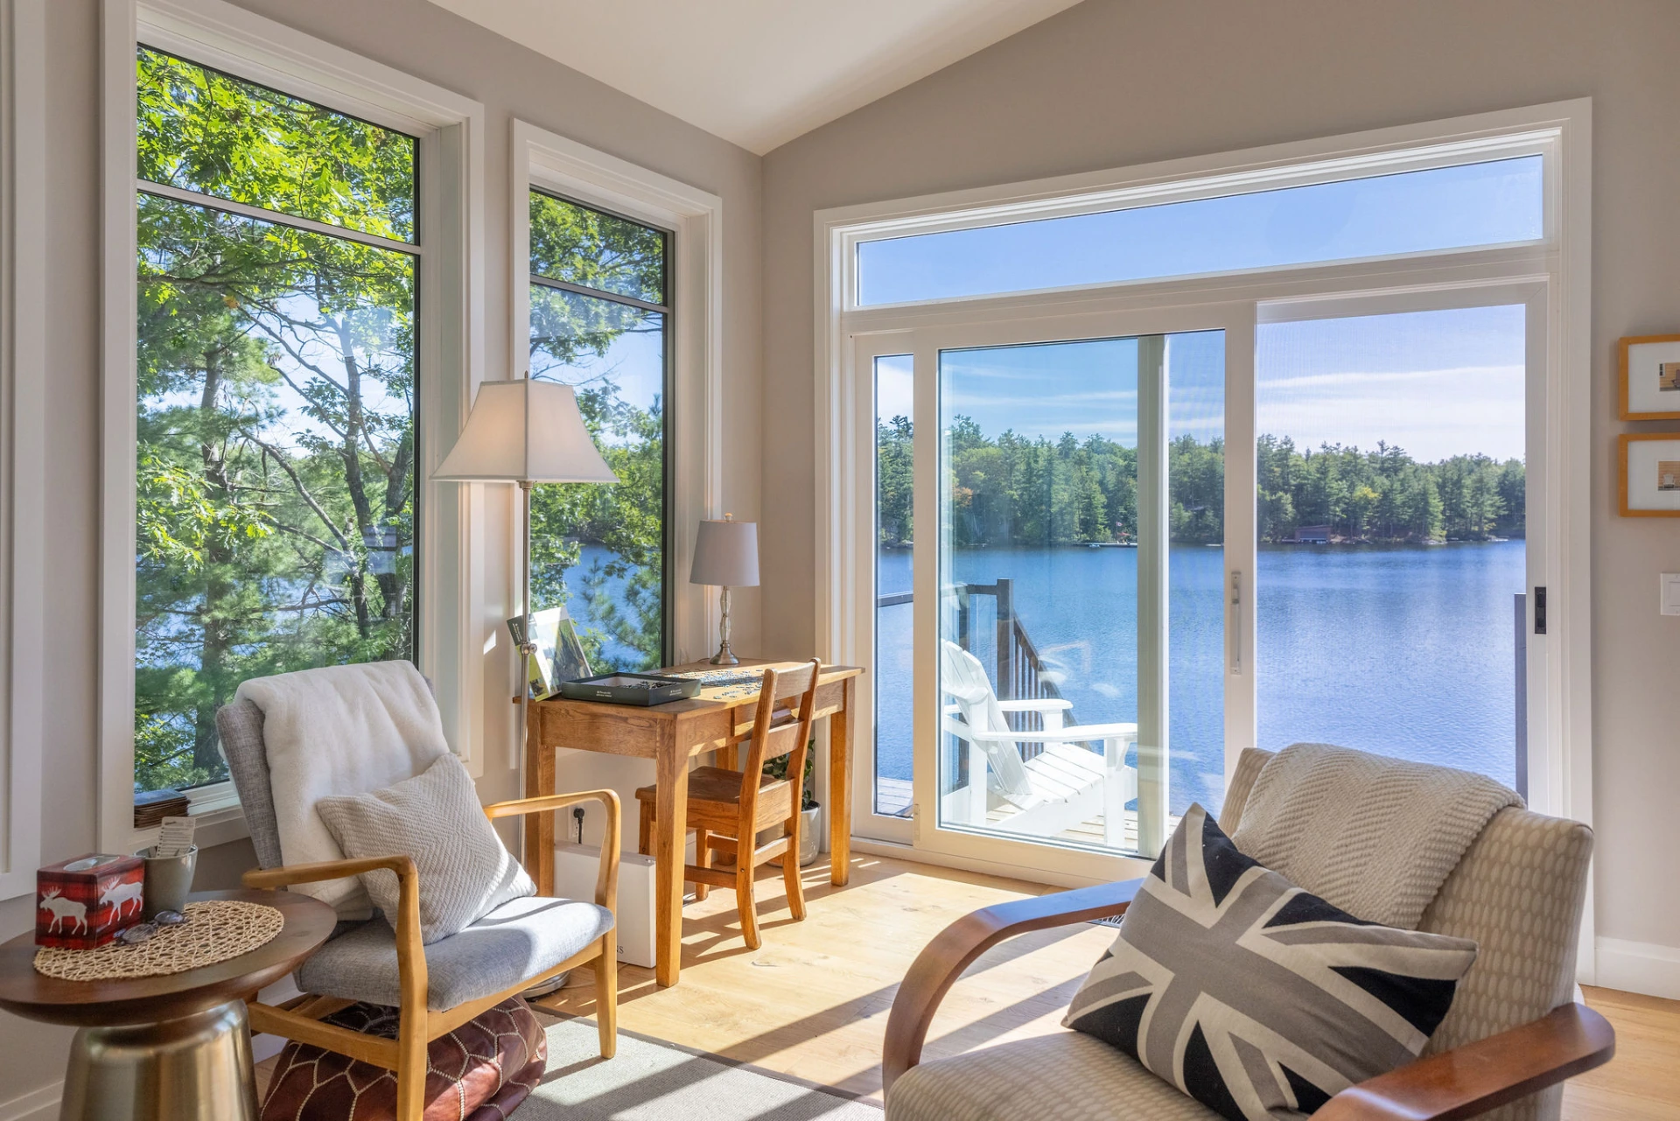
A bright corner best the sliding doors offer a particularly inviting spot to read, work quietly or simply look out over the lake. The combination of large windows, light upholstery and warm wood tones keeps the space feeling relaxed, while direct access to the deck makes stepping outside effortless. The quieter moments are an important part of the home’s design, offering a counterpoint to the more open gathering spaces and making the cottage equally suited to both entertaining and unwinding.
Entryway
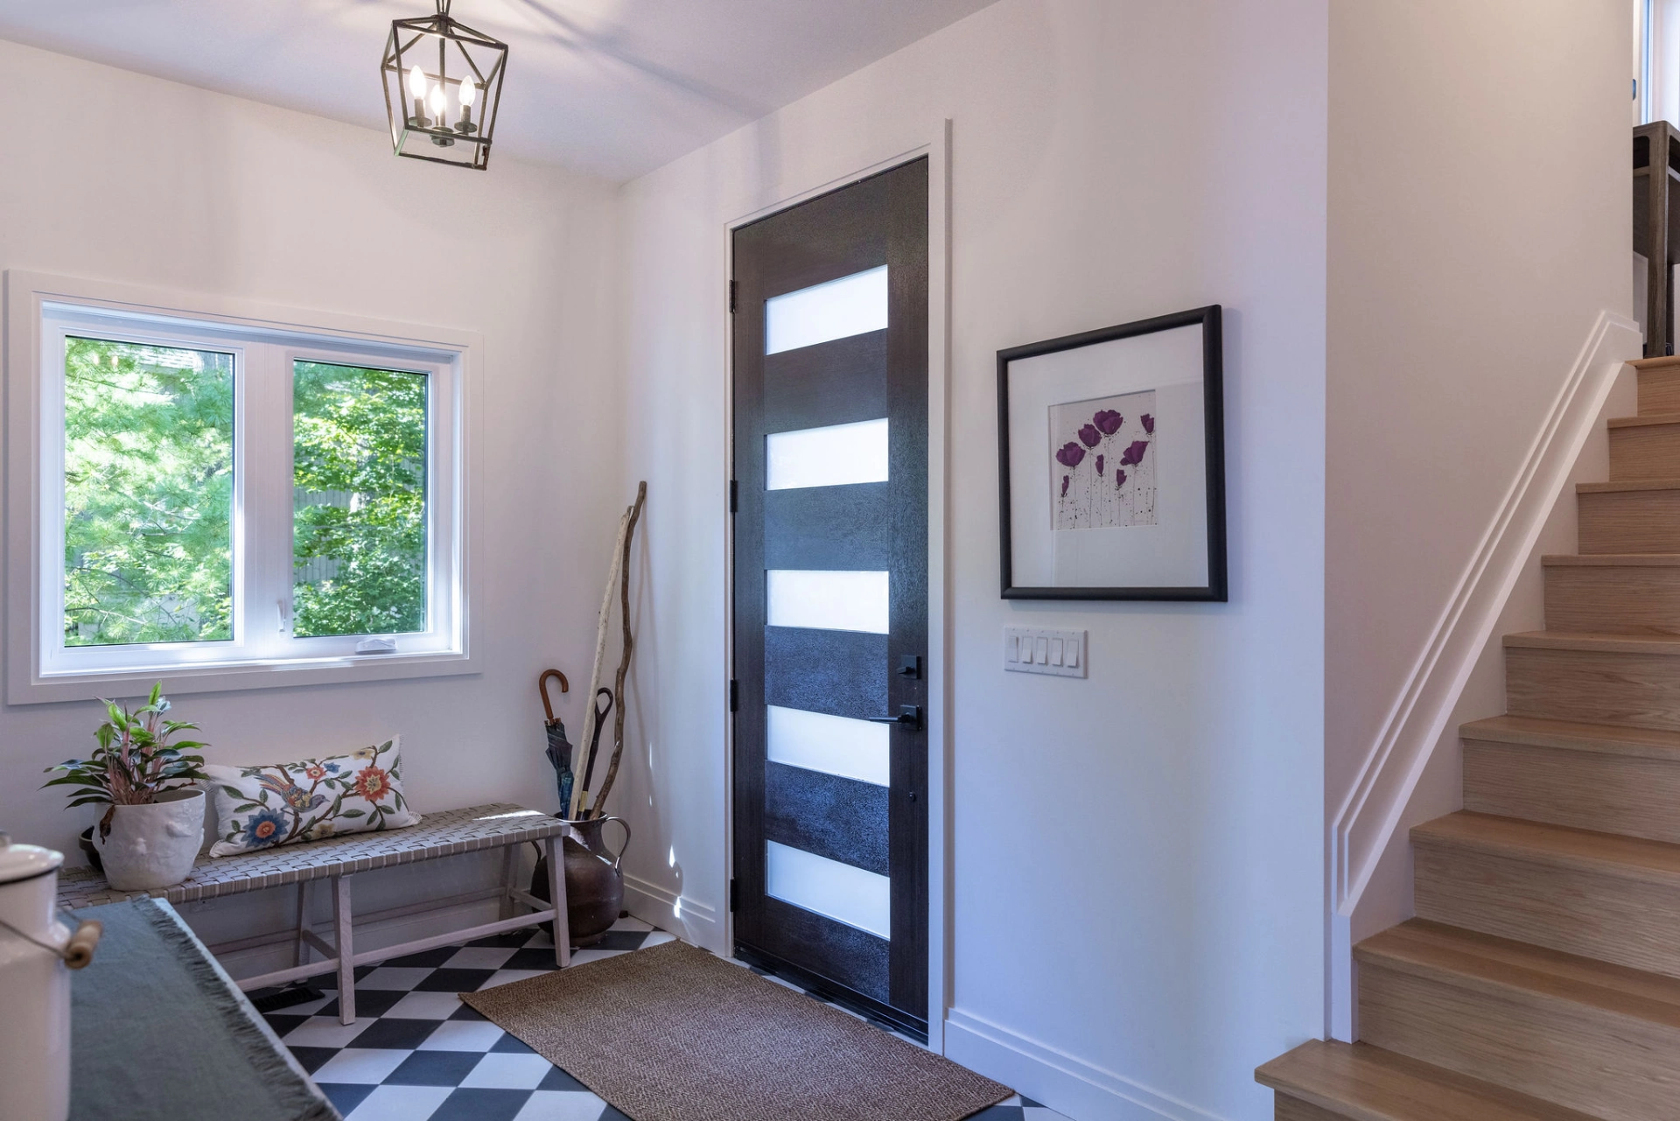
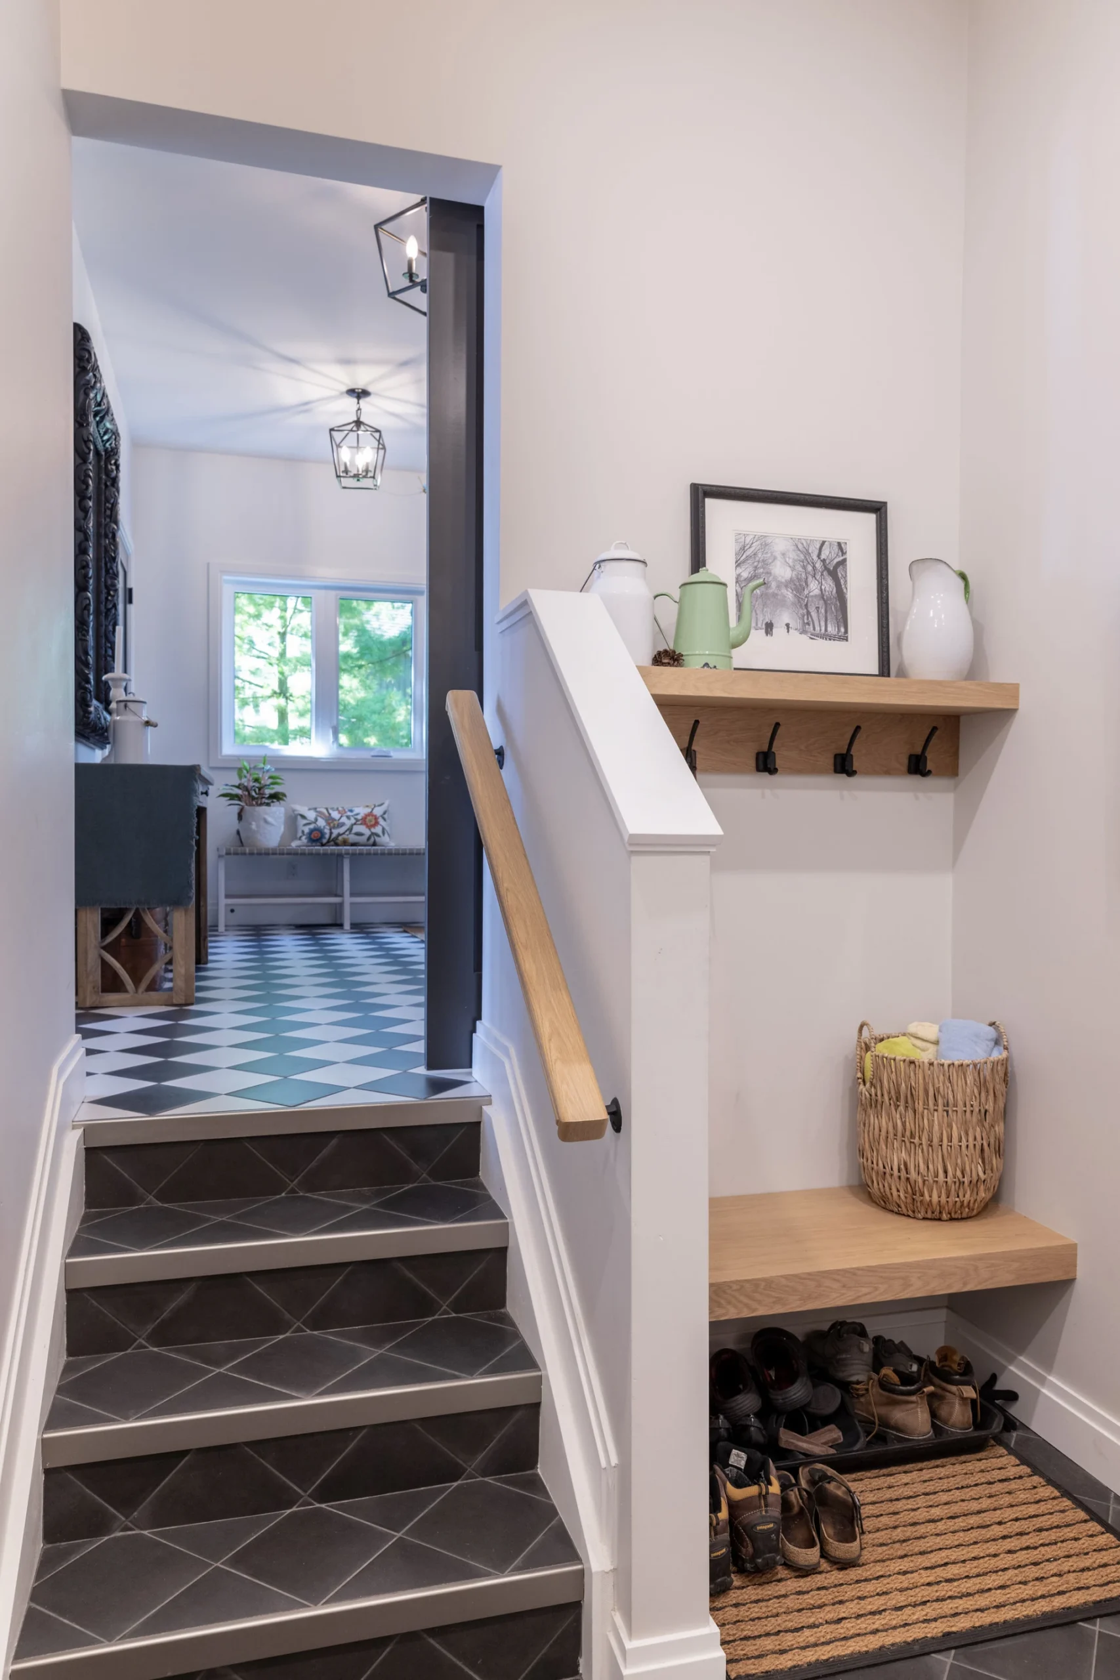
The entry introduces the home’s modern aesthetic through a bold dark door with frosted glass panels. A black and white tile floor adds character and creates a defined arrival point, while the simple bench and decorative details keep the area functional without feeling overlooked.
A Modern Muskoka Retreat, Designed for Waterfront Living
The cottage brings together contemporary architecture, thoughtful interior design and a strong appreciation for its waterfront location. Its exterior is bold and grounded, while the interior feels bright, composed and welcoming. Every area contributes to the overall experience from the expansive main living space to the more intimate corners and outdoor gathering areas. The finished result is a distinctive Muskoka retreat designed for modern living, with the comfort, functionality and connection to nature that makes time at the lake so rewarding.
Let's Start
At Above & Beyond, we believe that every great design begins with a conversation. Contact us to start the discussion around your custom renovation.