

VISION
The intention behind this cottage was to create a home that feels easy to live in, with a modern aesthetic that doesn’t lose the character and informality expected of a Muskoka getaway. The design takes a relatively simple approach to its finishes, allowing the architecture, natural light and surrounding landscape to provide much of the visual interest. Inside, a combination of simple décor and understated accents creates a comfortable backdrop for everyday life. Every element contributes to a cottage that is practical, unpretentious and well suited to time spent with family and friends.
Kitchen
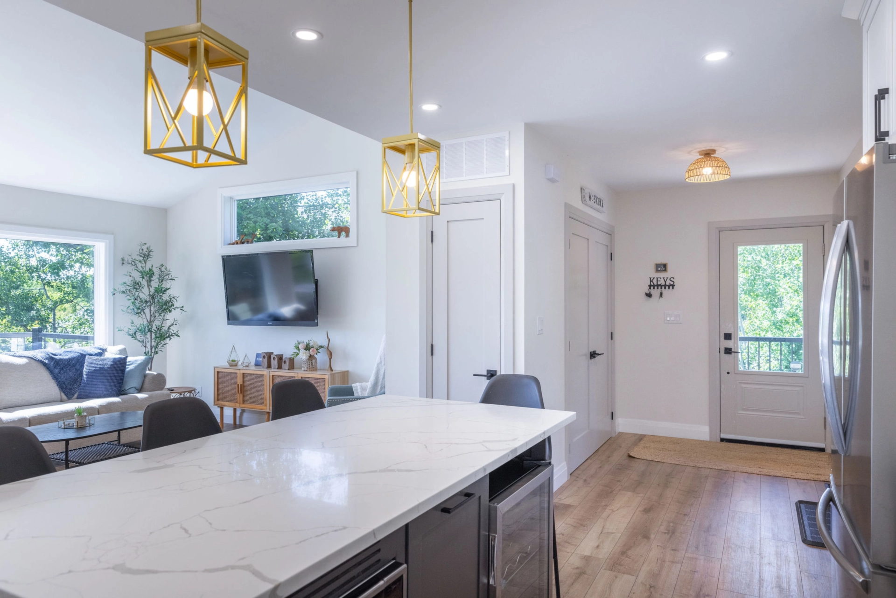
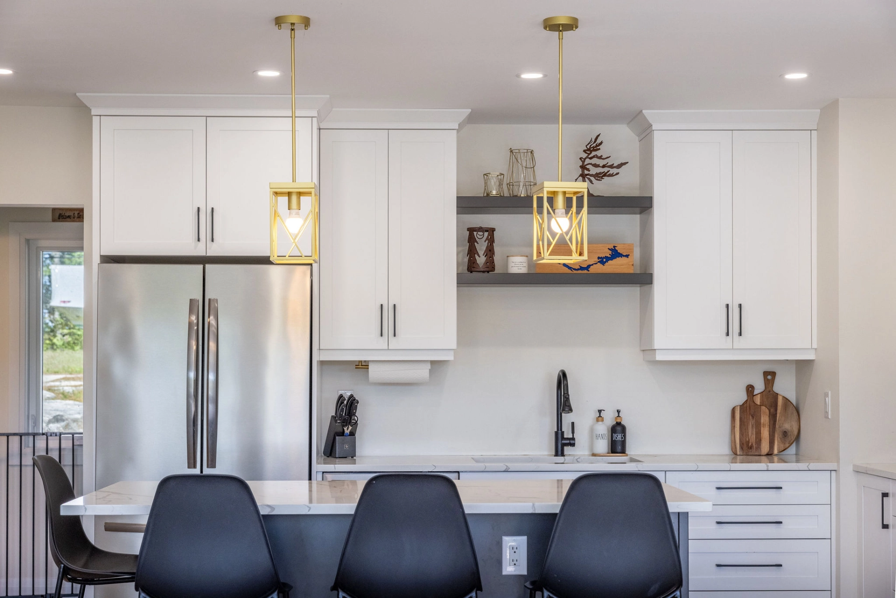
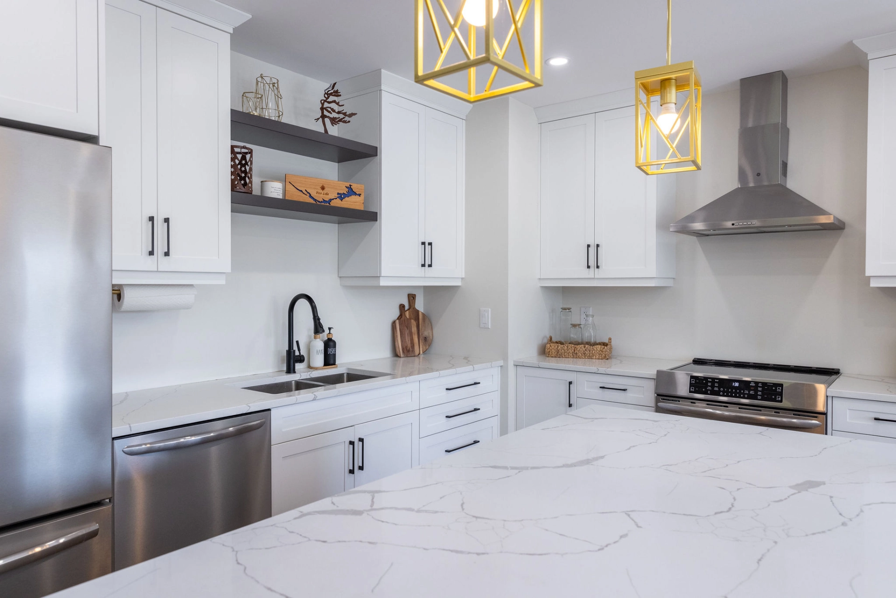
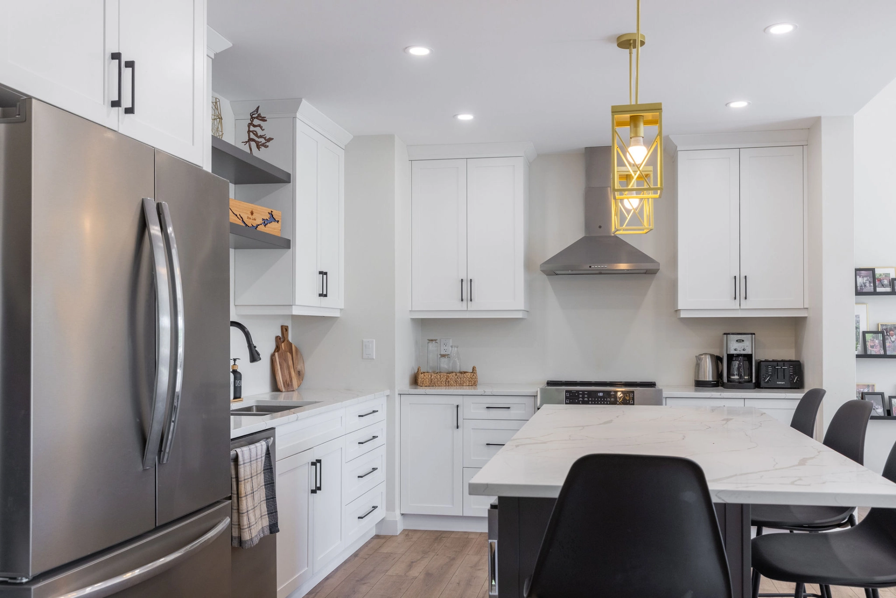
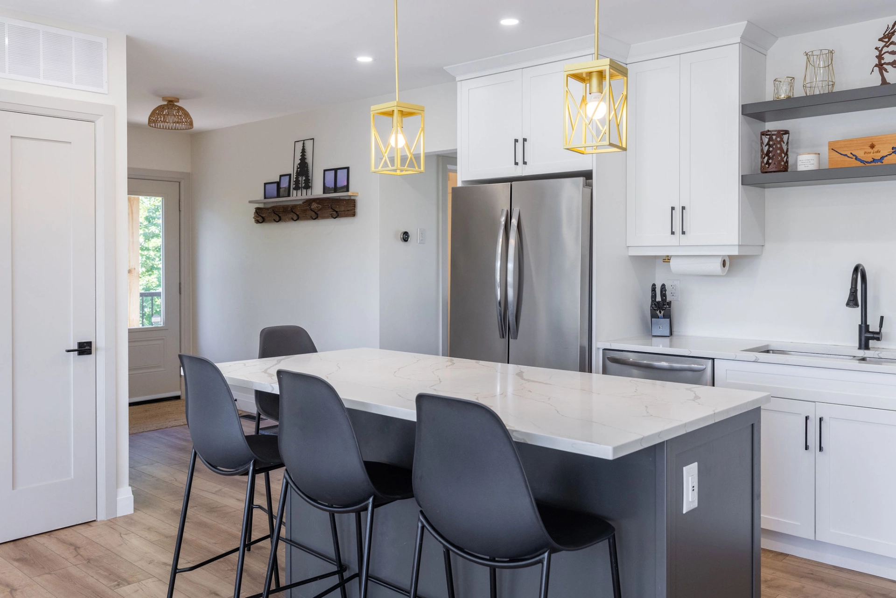
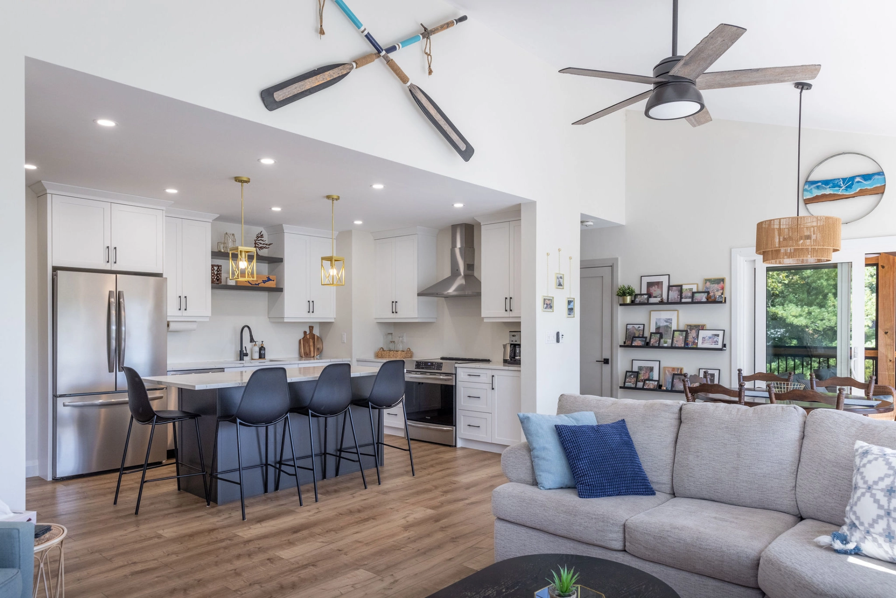
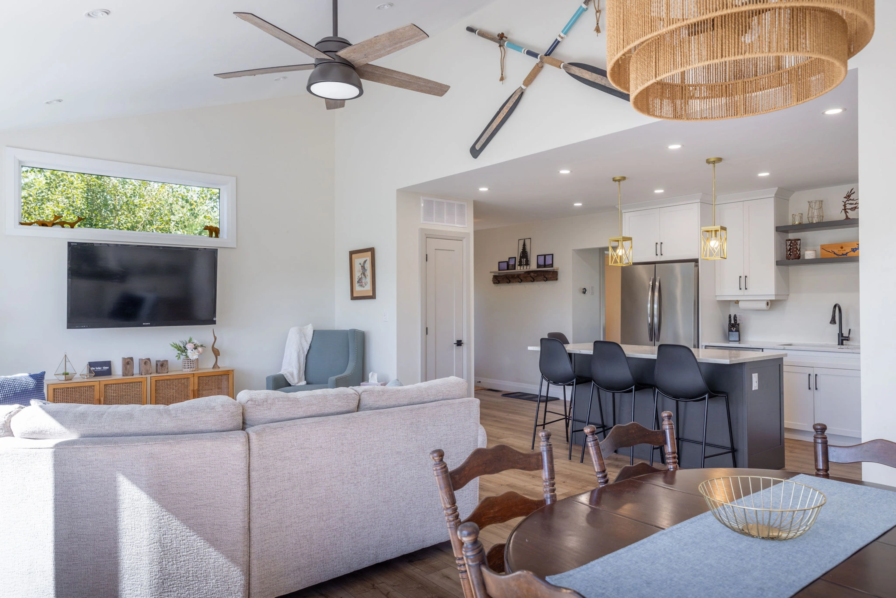
The kitchen brings a fresh look to the heart of the home. White cabinetry is complimented by a contrasting charcoal island that adds definition and visual weight to the room. Quarts countertops with delicate veining introduce a subtle layer of detail, while dark hardware and open shelving give the cabinetry a more distinctive finish. Gold pendant fixtures add an unexpected touch of warmth. The result is a well-appointed kitchen that balances everyday practicality with a polished, considered appearance.
Living & Dining
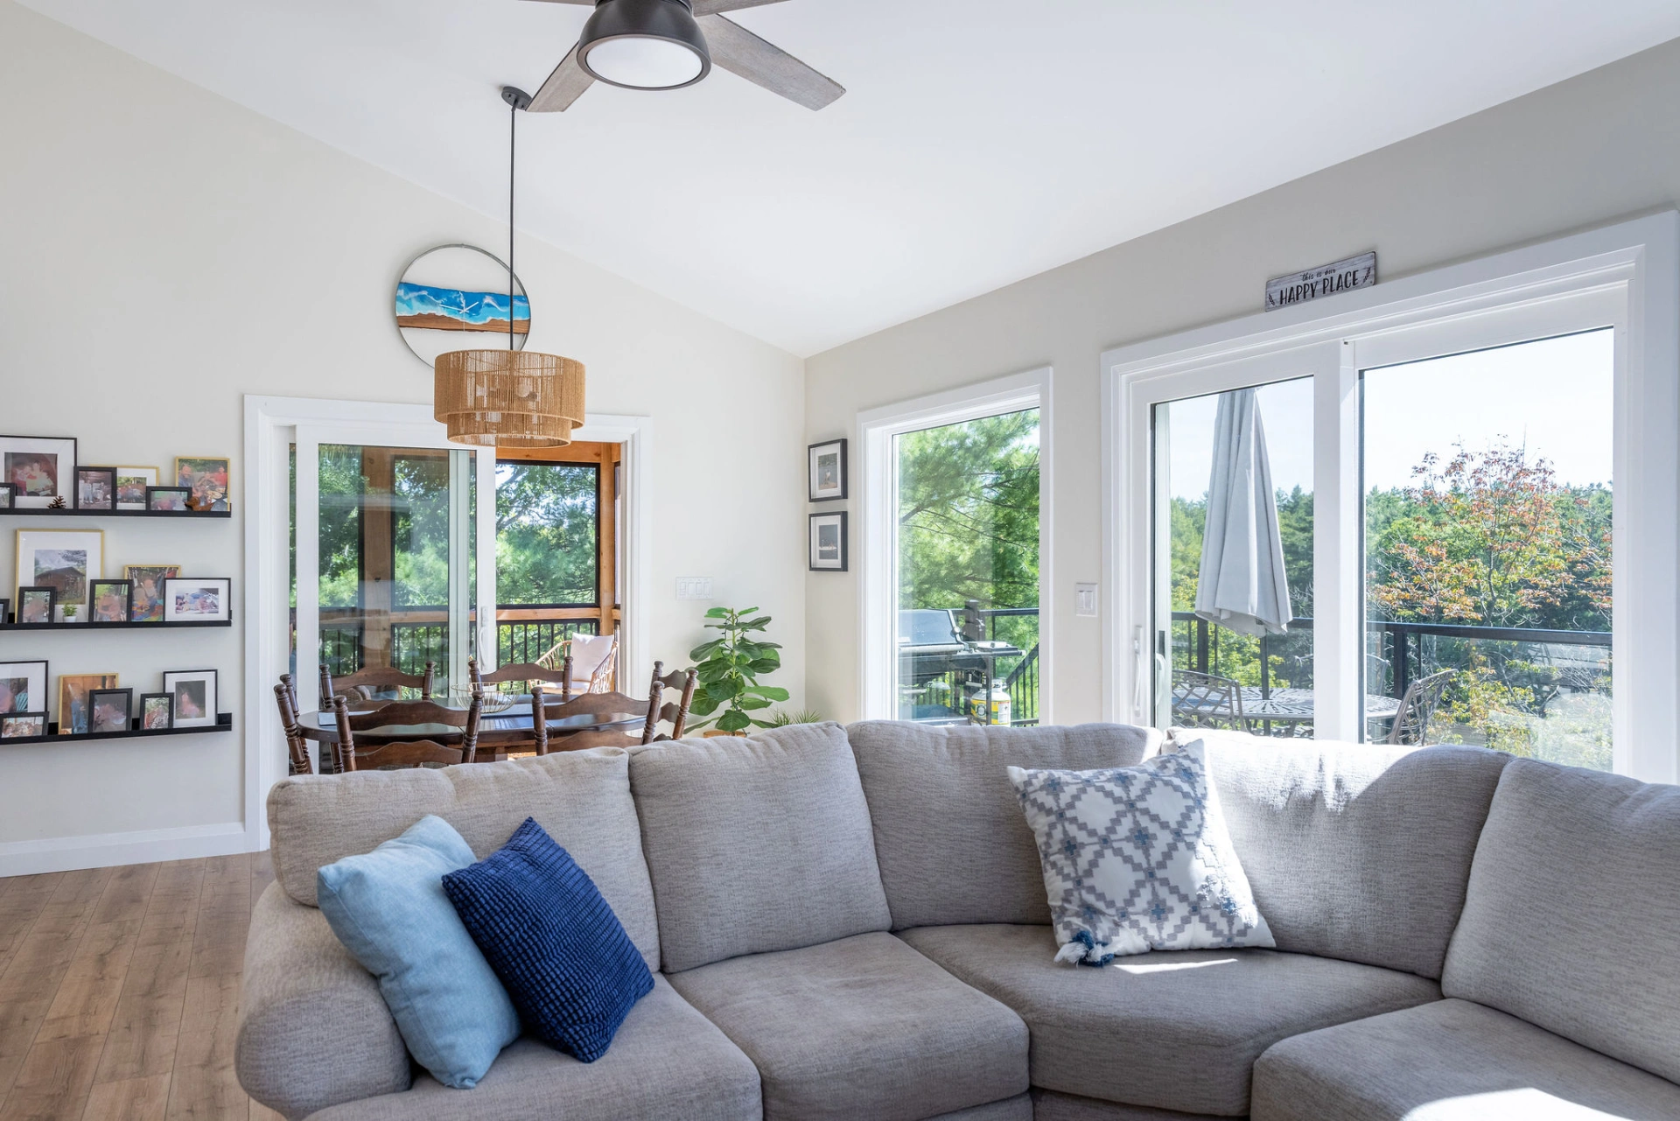
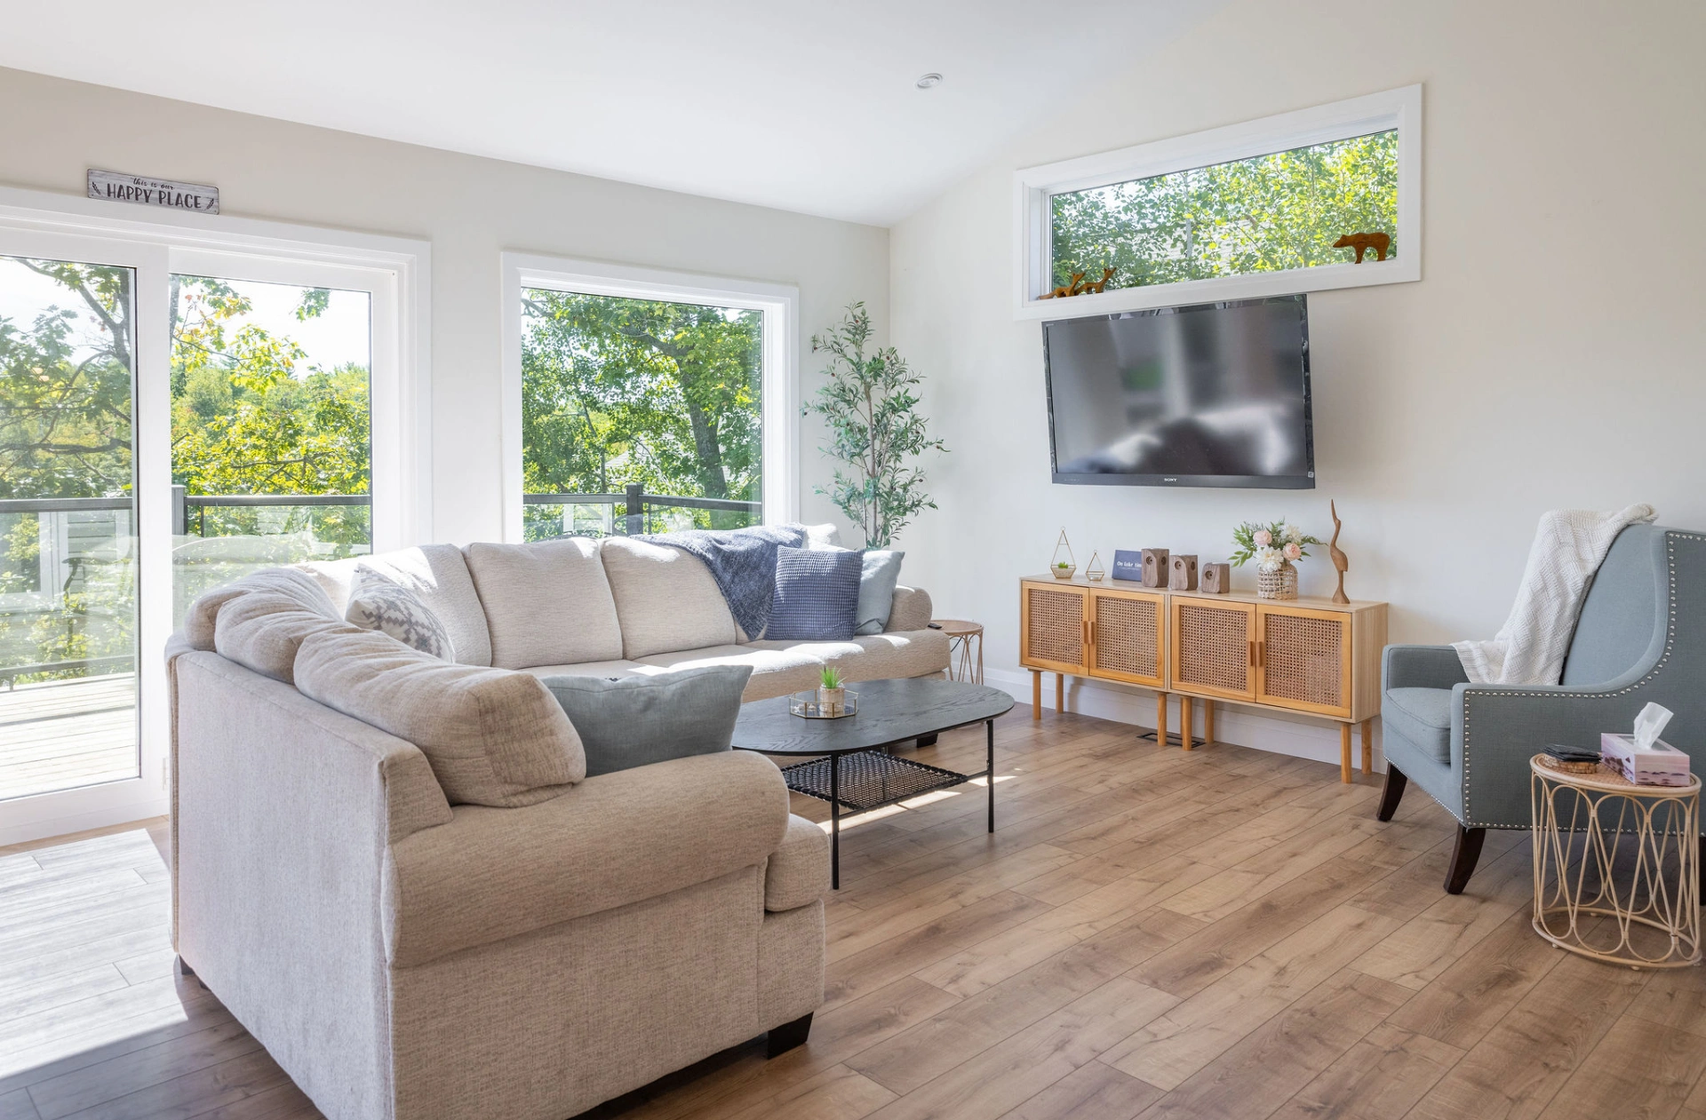
Designed with an emphasis on openness and comfort, the main living and dining areas provide a versatile setting. The continuous wood flooring adds warmth throughout, while the neutral walls and generous windows keep the rooms feeling bright and uncluttered. In the living area, comfortable seating is arranged to create an informal place to settle in, with large windows and sliding doors bringing views of the surrounding trees into the room. The dining area sits just beyond, maintaining an easy relationship with both the kitchen and outdoor deck. Together, these spaces create a natural rhythm for daily cottage life, allowing everyone to share the same space without sacrificing the individual function of each area.
Muskoka Room
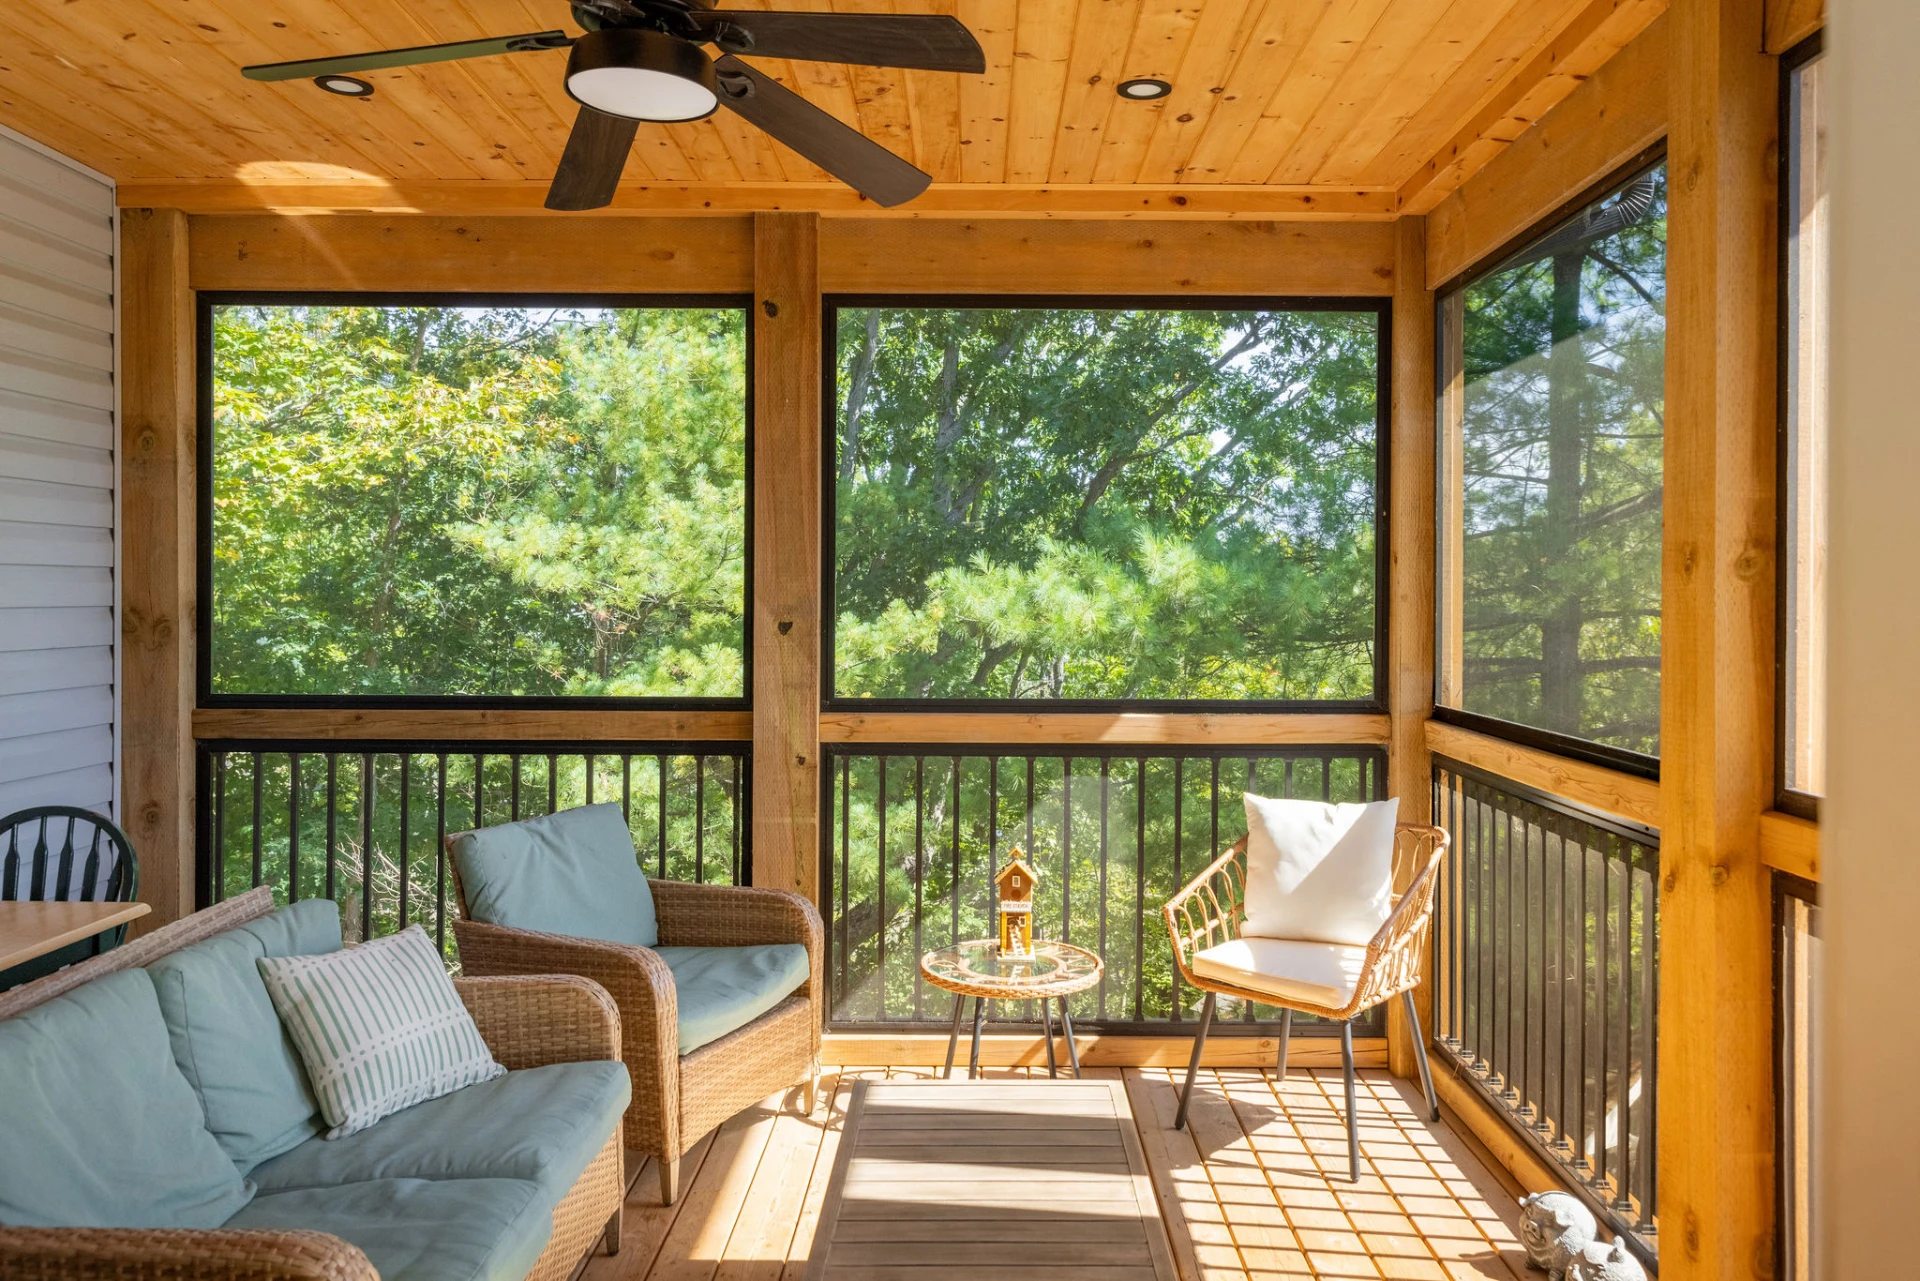
With its exposed timber framing and richly finished wood ceiling, the Muskoka Room has a character all its own. The natural wood brings an immediate sense of warmth, creating a welcome contrast to the lighter finishes found throughout the main interior. Large, screened openings make the surrounding greenery an integral part of the room, while allowing the space to remain comfortable and open to the fresh air. It is an ideal place to spend a summer afternoon, enjoy a meal or simply take in the sights and sounds of the property.
Exterior & Outdoor
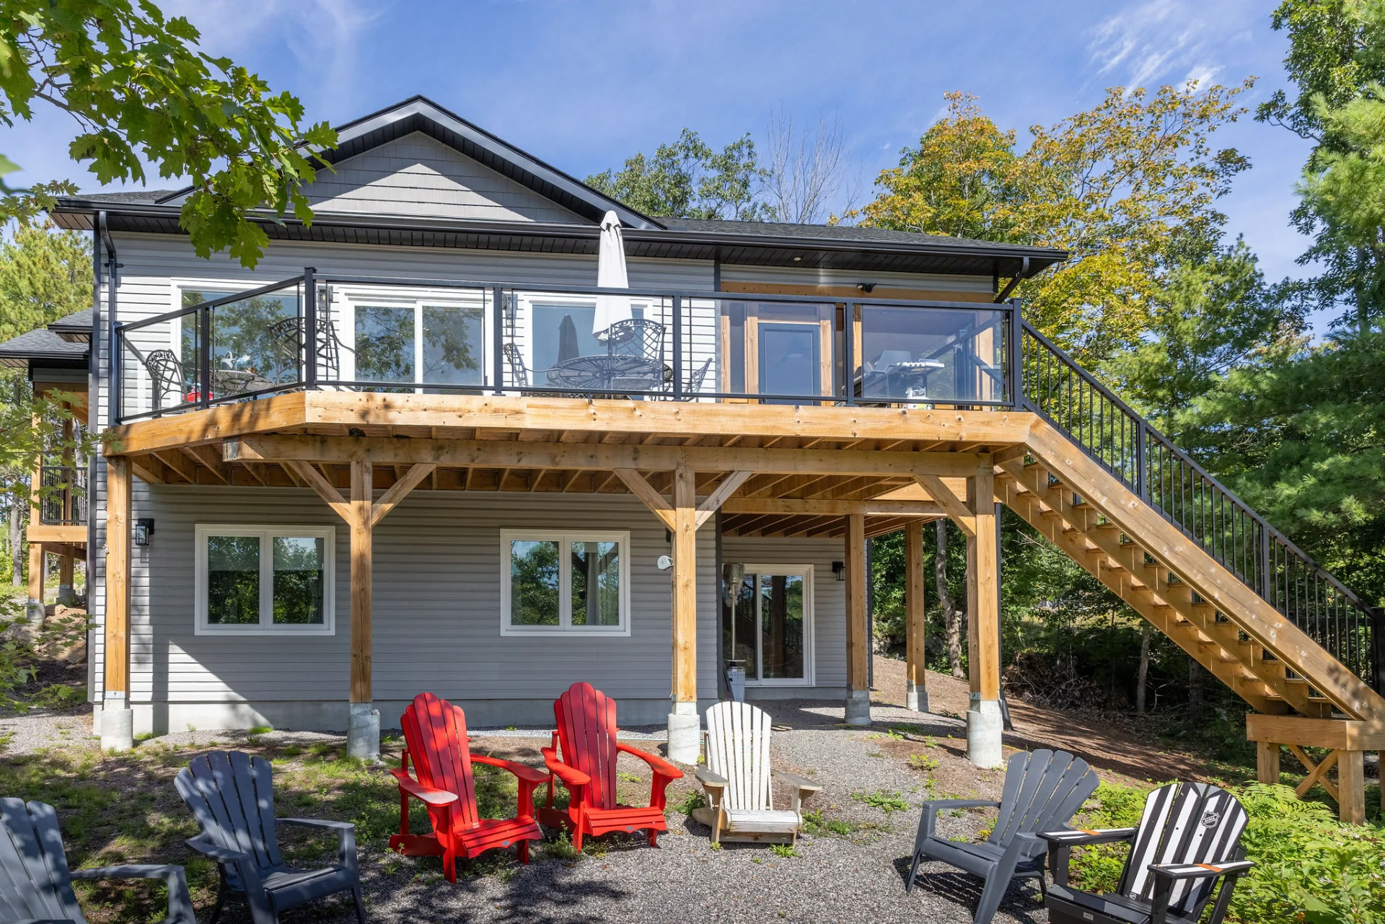
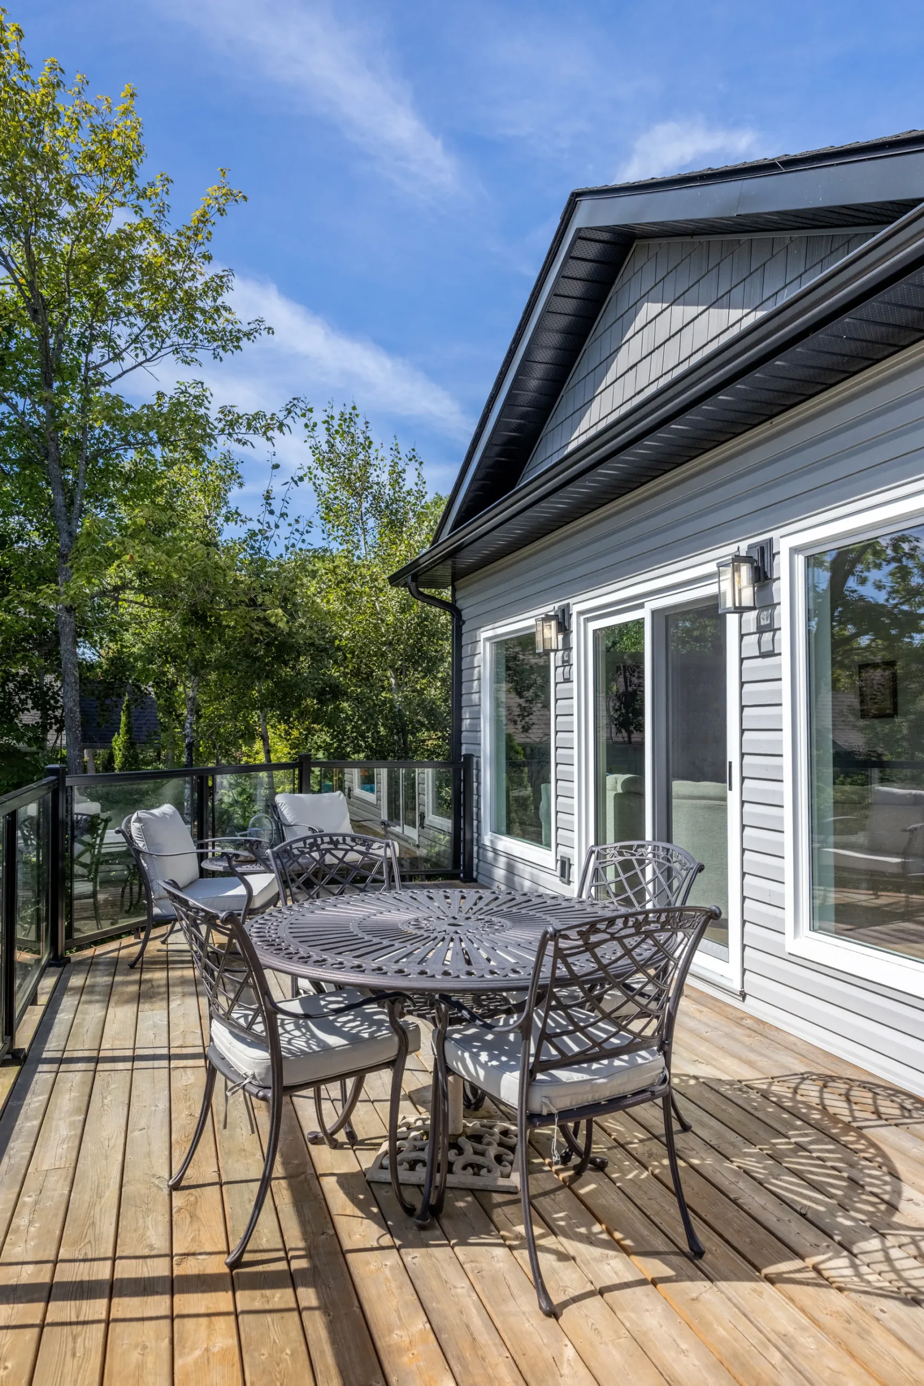
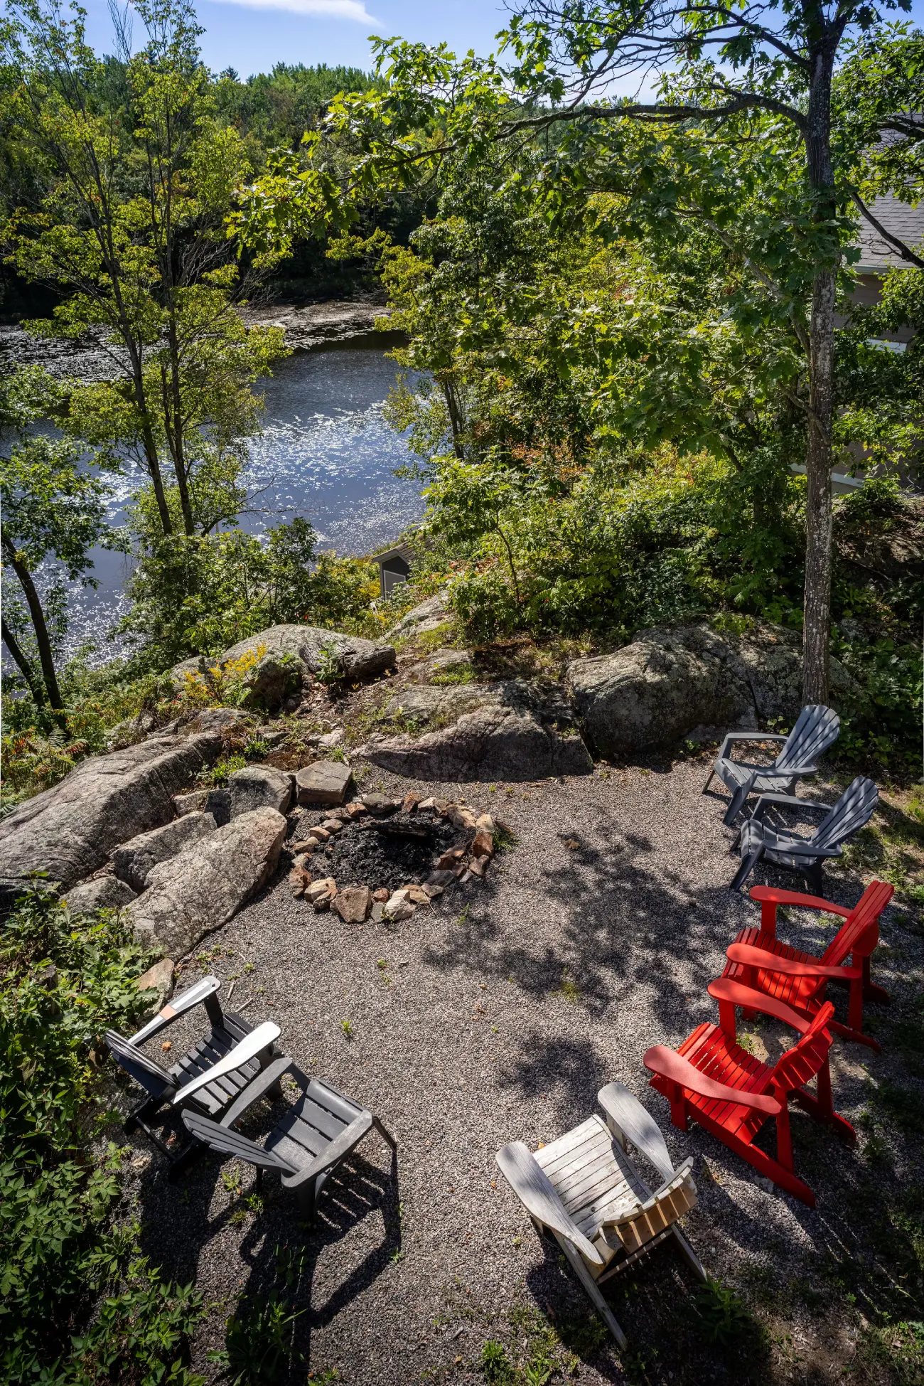
The outdoor spaces have been arranged to make full use of the site’s natural features. Below the deck, the exposed rock and wooded terrain create a distinctly Muskoka setting, with a gravel firepit area providing a casual place to gather at the end of the day. Additional deck space offers room for outdoor dining, while the combination of covered, screened and open-air areas provides different ways to enjoy the property. Rather than relying on a single outdoor destination, the cottage offers a collection of spaces that each contribute something different to the overall experience.
Let's Start
At Above & Beyond, we believe that every great design begins with a conversation. Contact us to start the discussion around your custom renovation.