

VISION
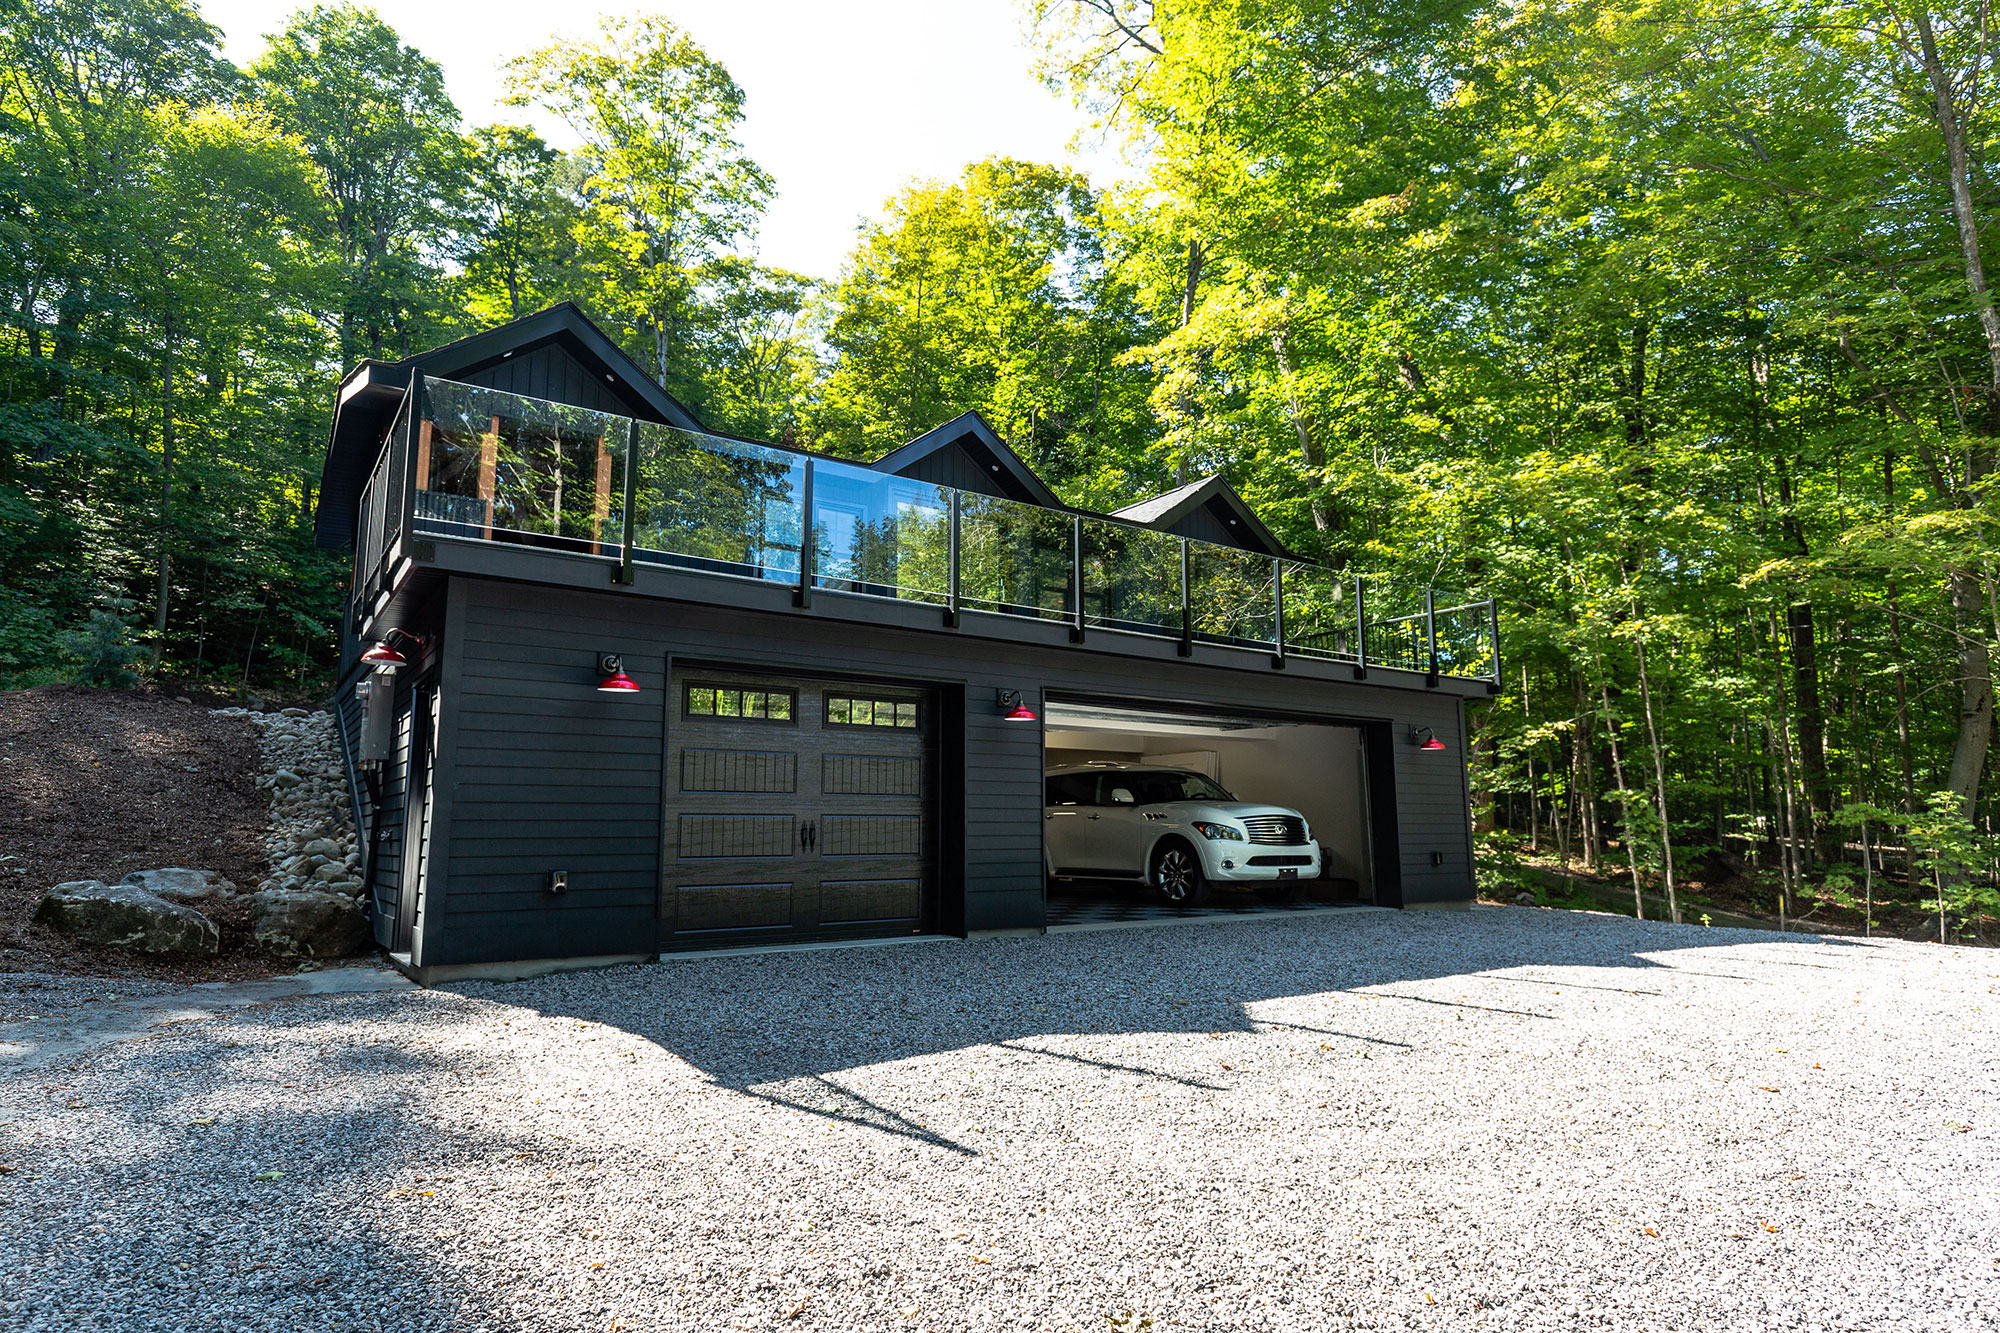
The vision was to create a modern guest retreat that felt naturally connected to its Muskoka setting. The exterior establishes a dramatic first impression, while the interior relies on light finishes, natural materials and generous glazing to create a distinctly different atmosphere within.


Elevated Outdoor Living & Layout
Designed for an elevated setting, the coach house incorporates generous outdoor living space, including a covered porch and upper terrace overlooking the property. The compact footprint was carefully planned to provide the functionality expected of a comfortable guest house without sacrificing character or livability.


The Main Living Area
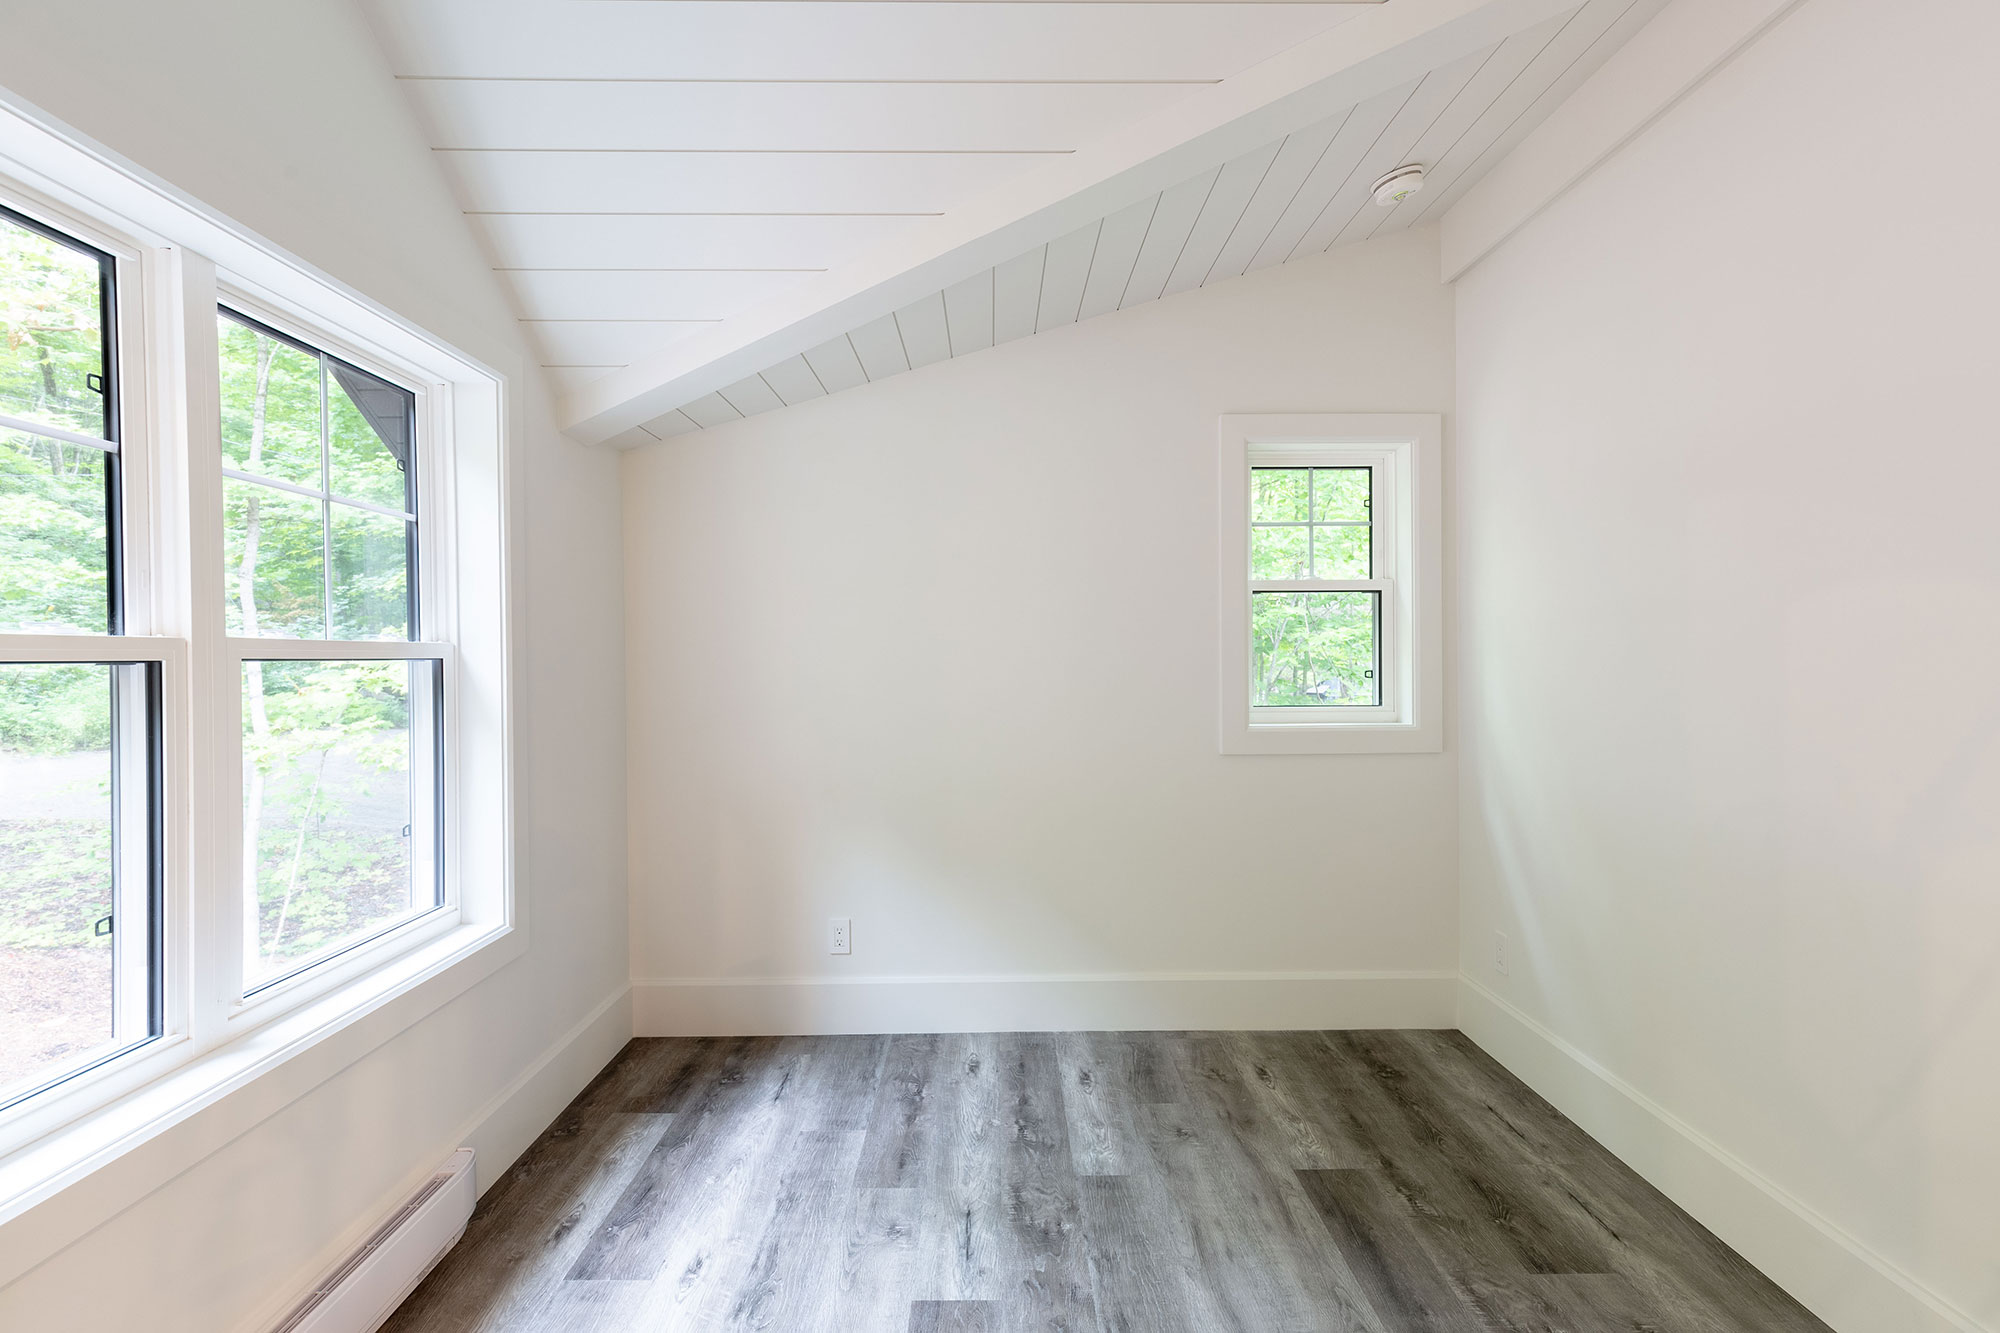
The main living area is defined by vaulted, white shiplap ceilings and exposed structural beams. These elements add architectural interest while drawing the eye upward and giving the compact space a greater sense of scale.
The Relaxed Kitchen
The kitchen continues the relaxed aesthetic with custom white cabinetry, a classic farmhouse-style sink and warm wood countertops. Rather than dominating the room, the cabinetry and finishes create a quiet backdrop that allows the natural surroundings to remain prominent.

Scandinavian-Influenced Bathroom
The bathroom takes a clean, Scandinavian-influenced approach. White subway tile, a hexagonal floor, white cabinetry and natural wood accents create a simple foundation, while a large round wood-framed mirror and carefully selected brass and chrome fixtures introduce subtle character.


Let's Start
At Above & Beyond, we believe that every great design begins with a conversation. Contact us to start the discussion around your custom renovation.