

VISION
This home was conceived around a distinctive architectural approach that pairs bold structural elements with a welcoming, understated interior. The result is a property with a strong architectural identity, where impressive gathering areas are complemented by comfortable everyday spaces and thoughtfully planned outdoor amenities. Every aspect contributes to a home that feels purposeful, polished, and well suited to the Muskoka lifestyle.
EXPLORING THE SPACE
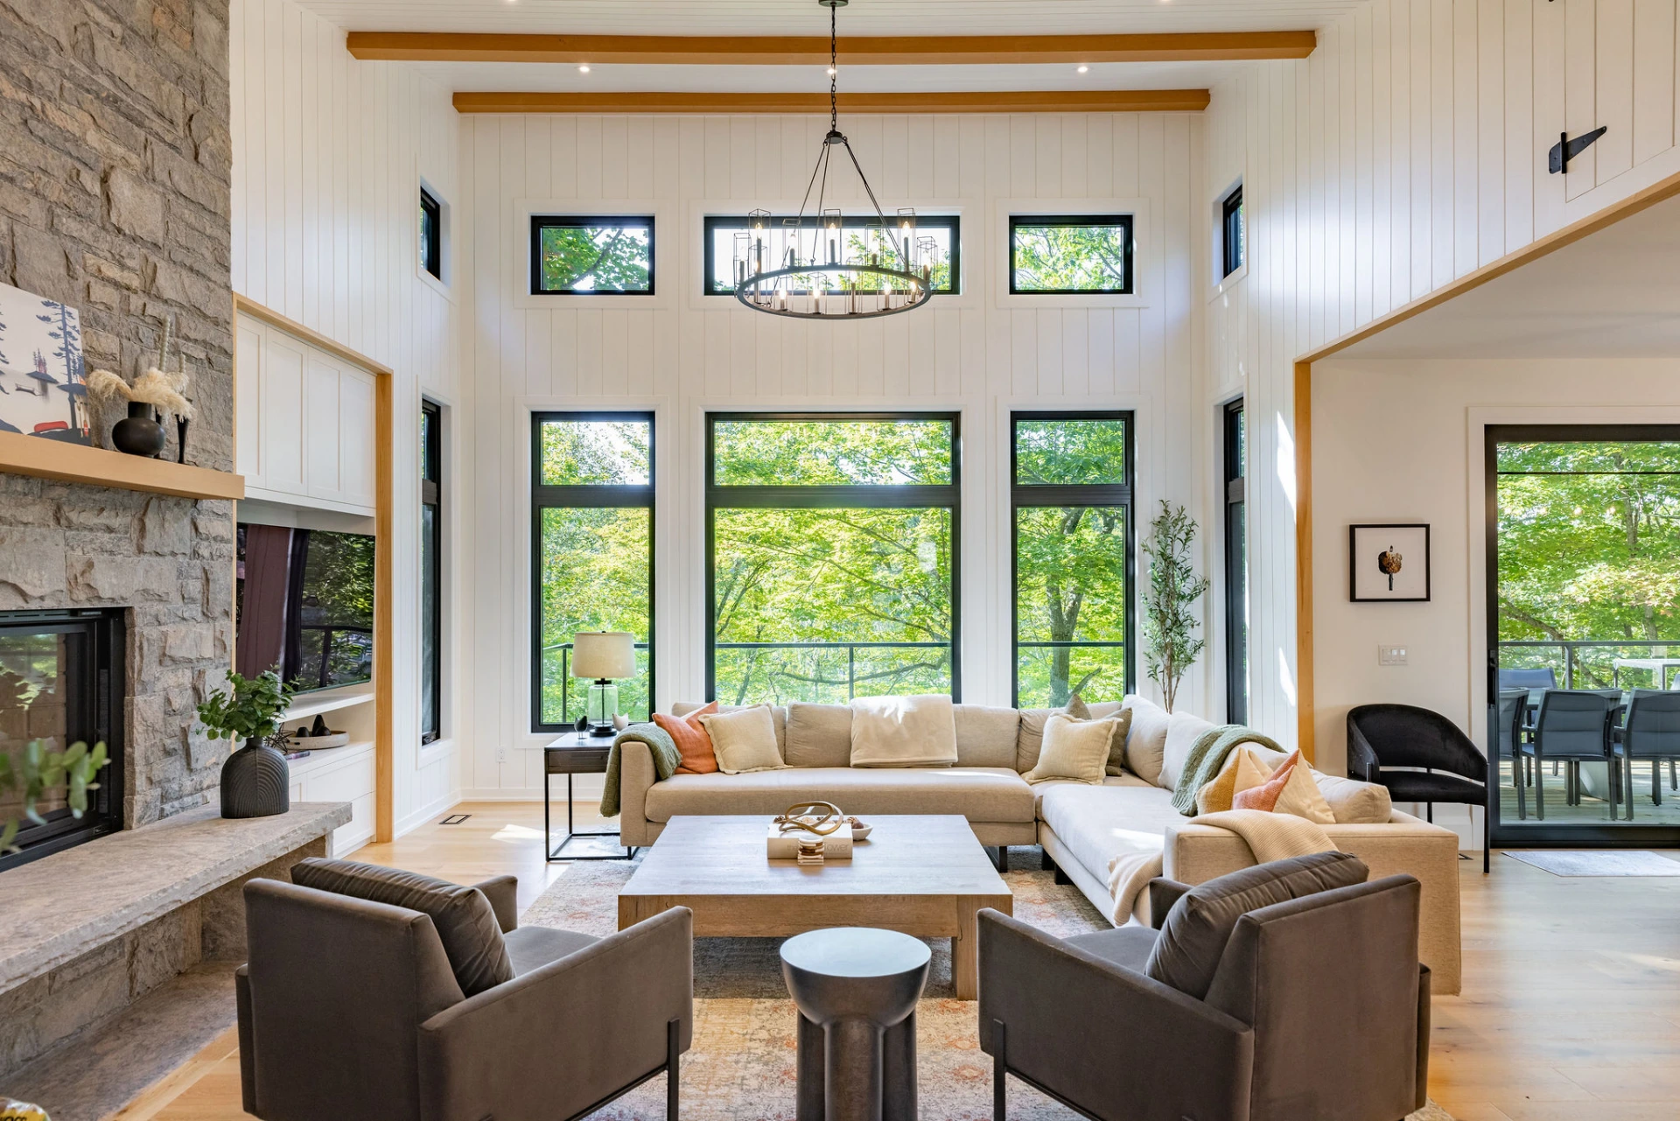
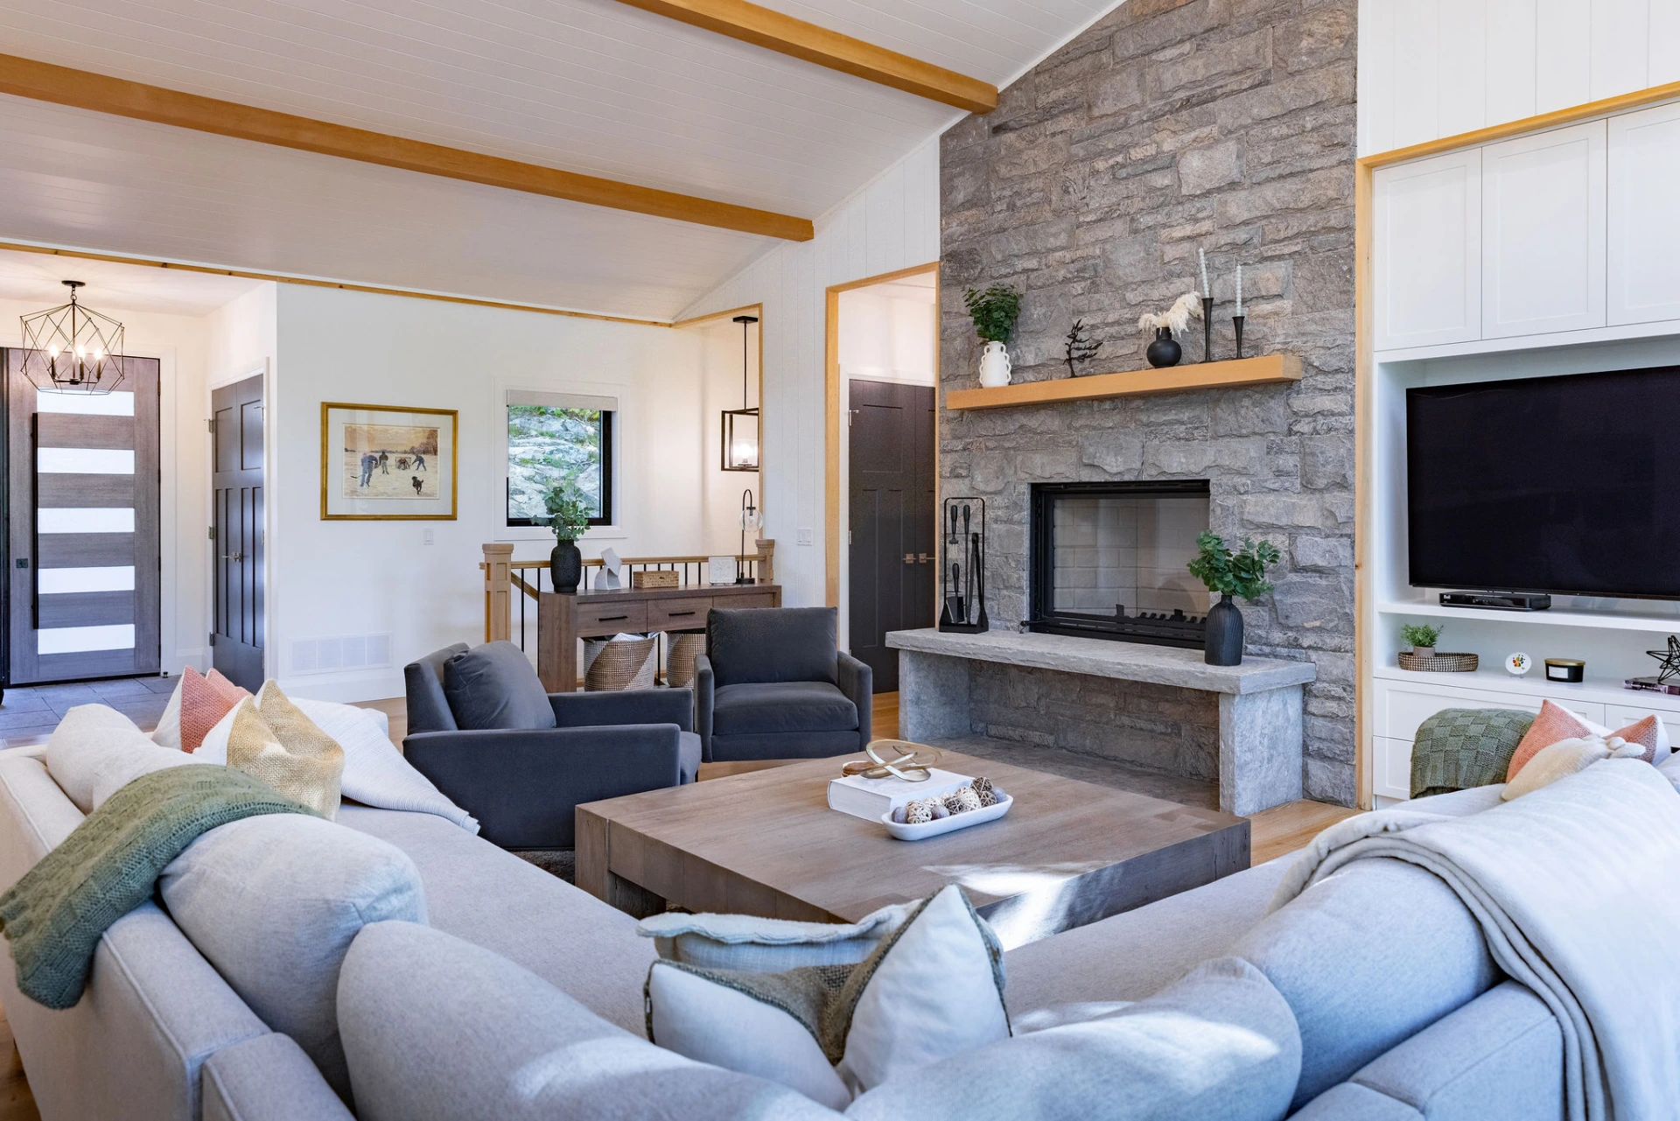
Great Room
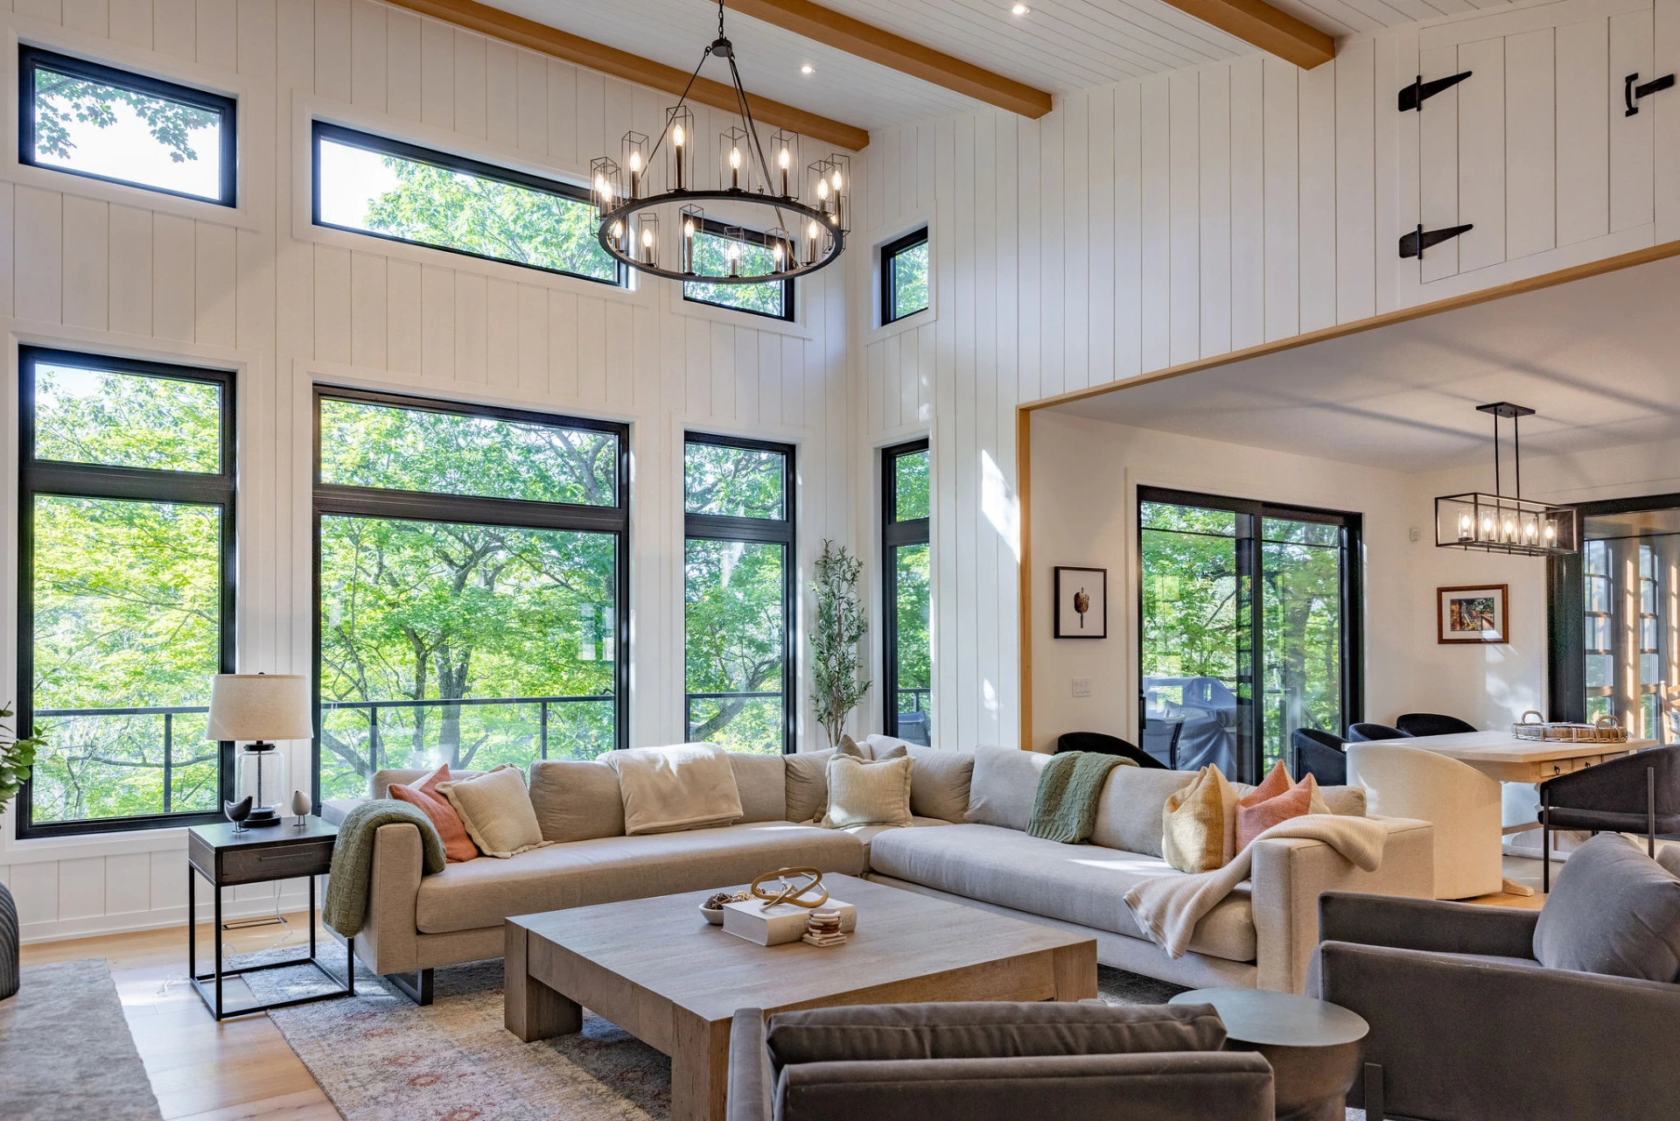
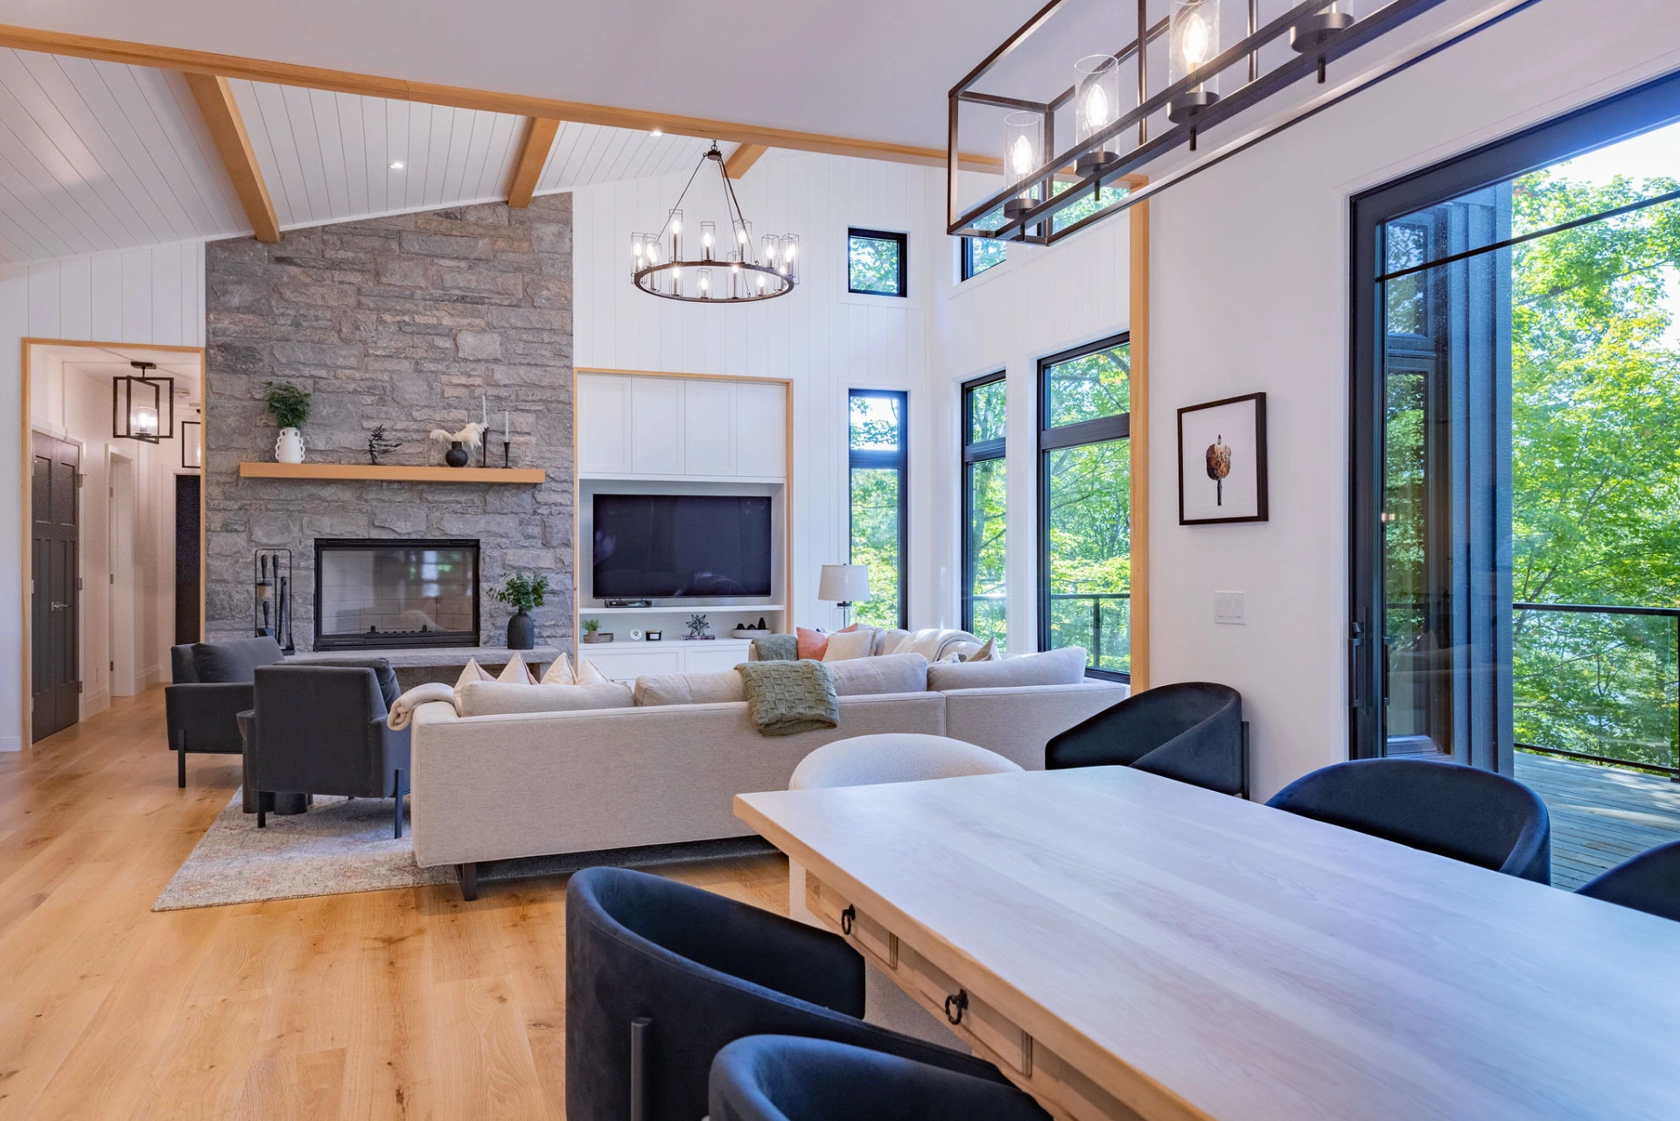
The great room is defined by its impressive scale and distinctive material palette. A high, pitched ceiling with exposed timber beams emphasizes the vertical proportions, while white ceiling cladding provides a crisp contrast against the natural wood. The substantial stone fireplace introduces a rugged, textural element, with its broad mantel creating a clean horizontal line across the feature wall. The warm wood flooring carries through the space, tying the finishes together and grounding the room’s more contemporary details.
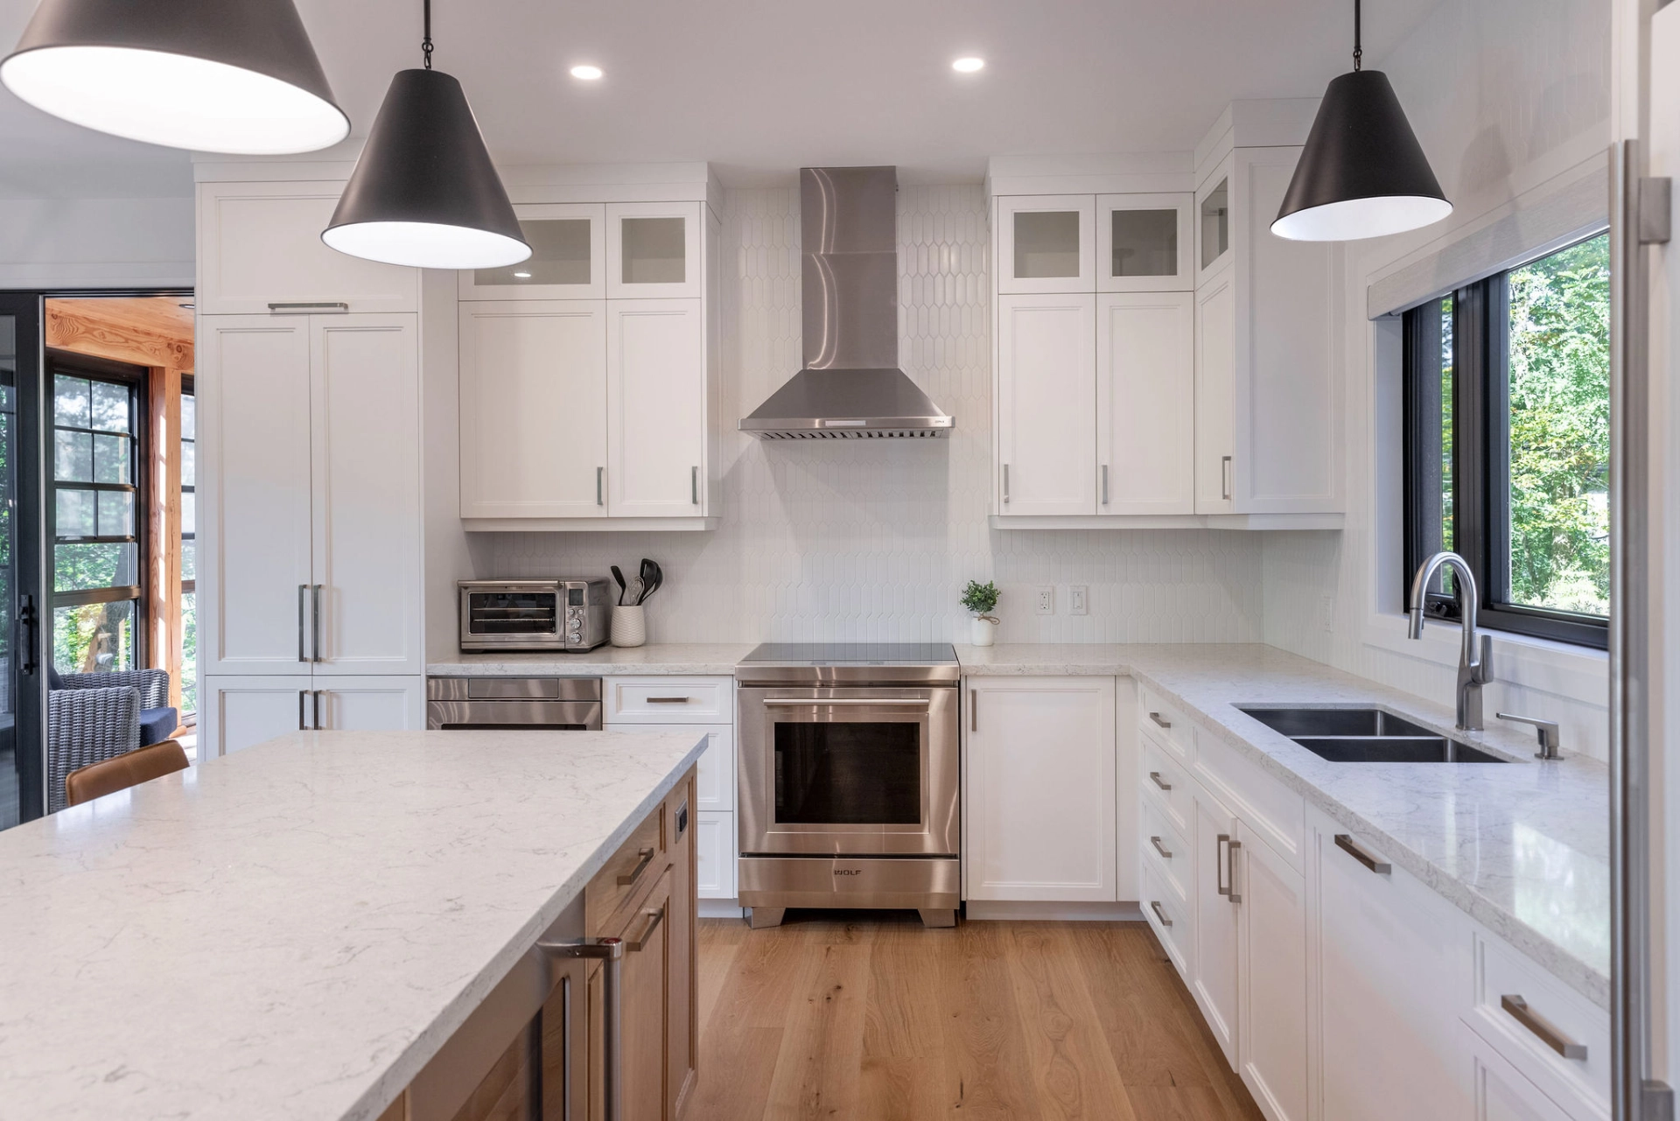
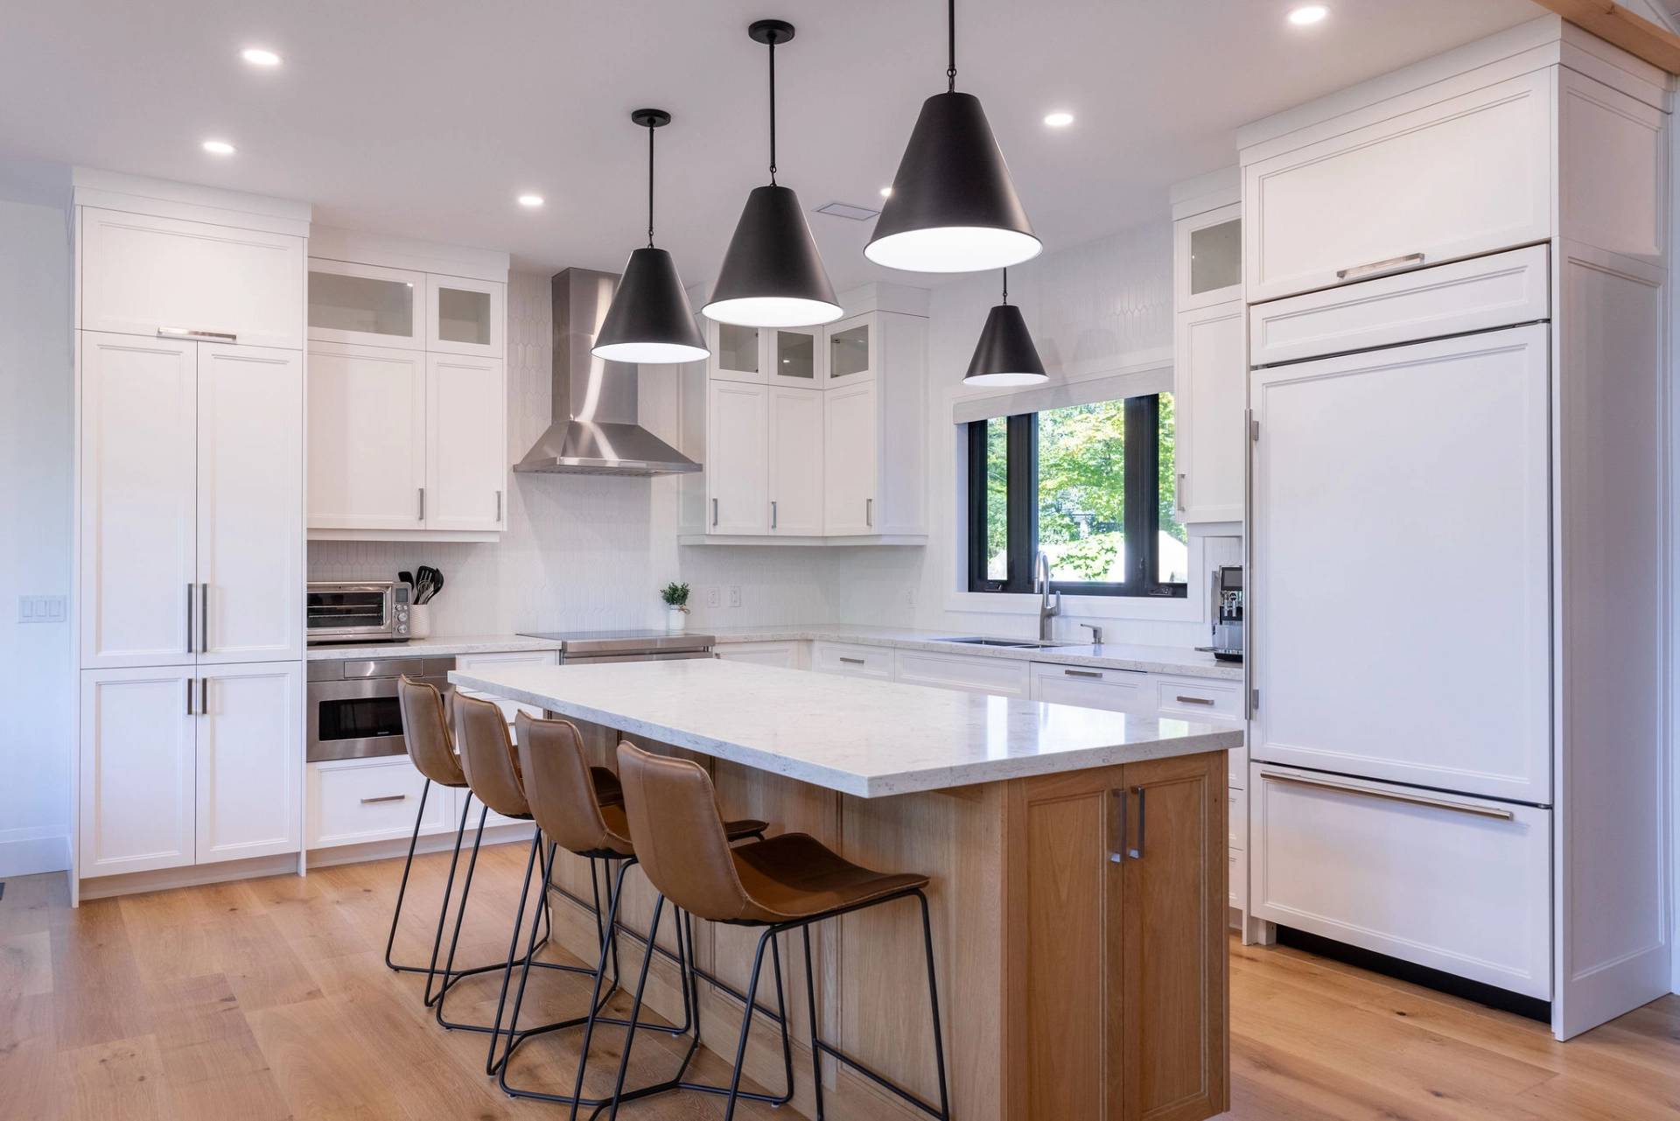
A Classic Kitchen & Dining Area
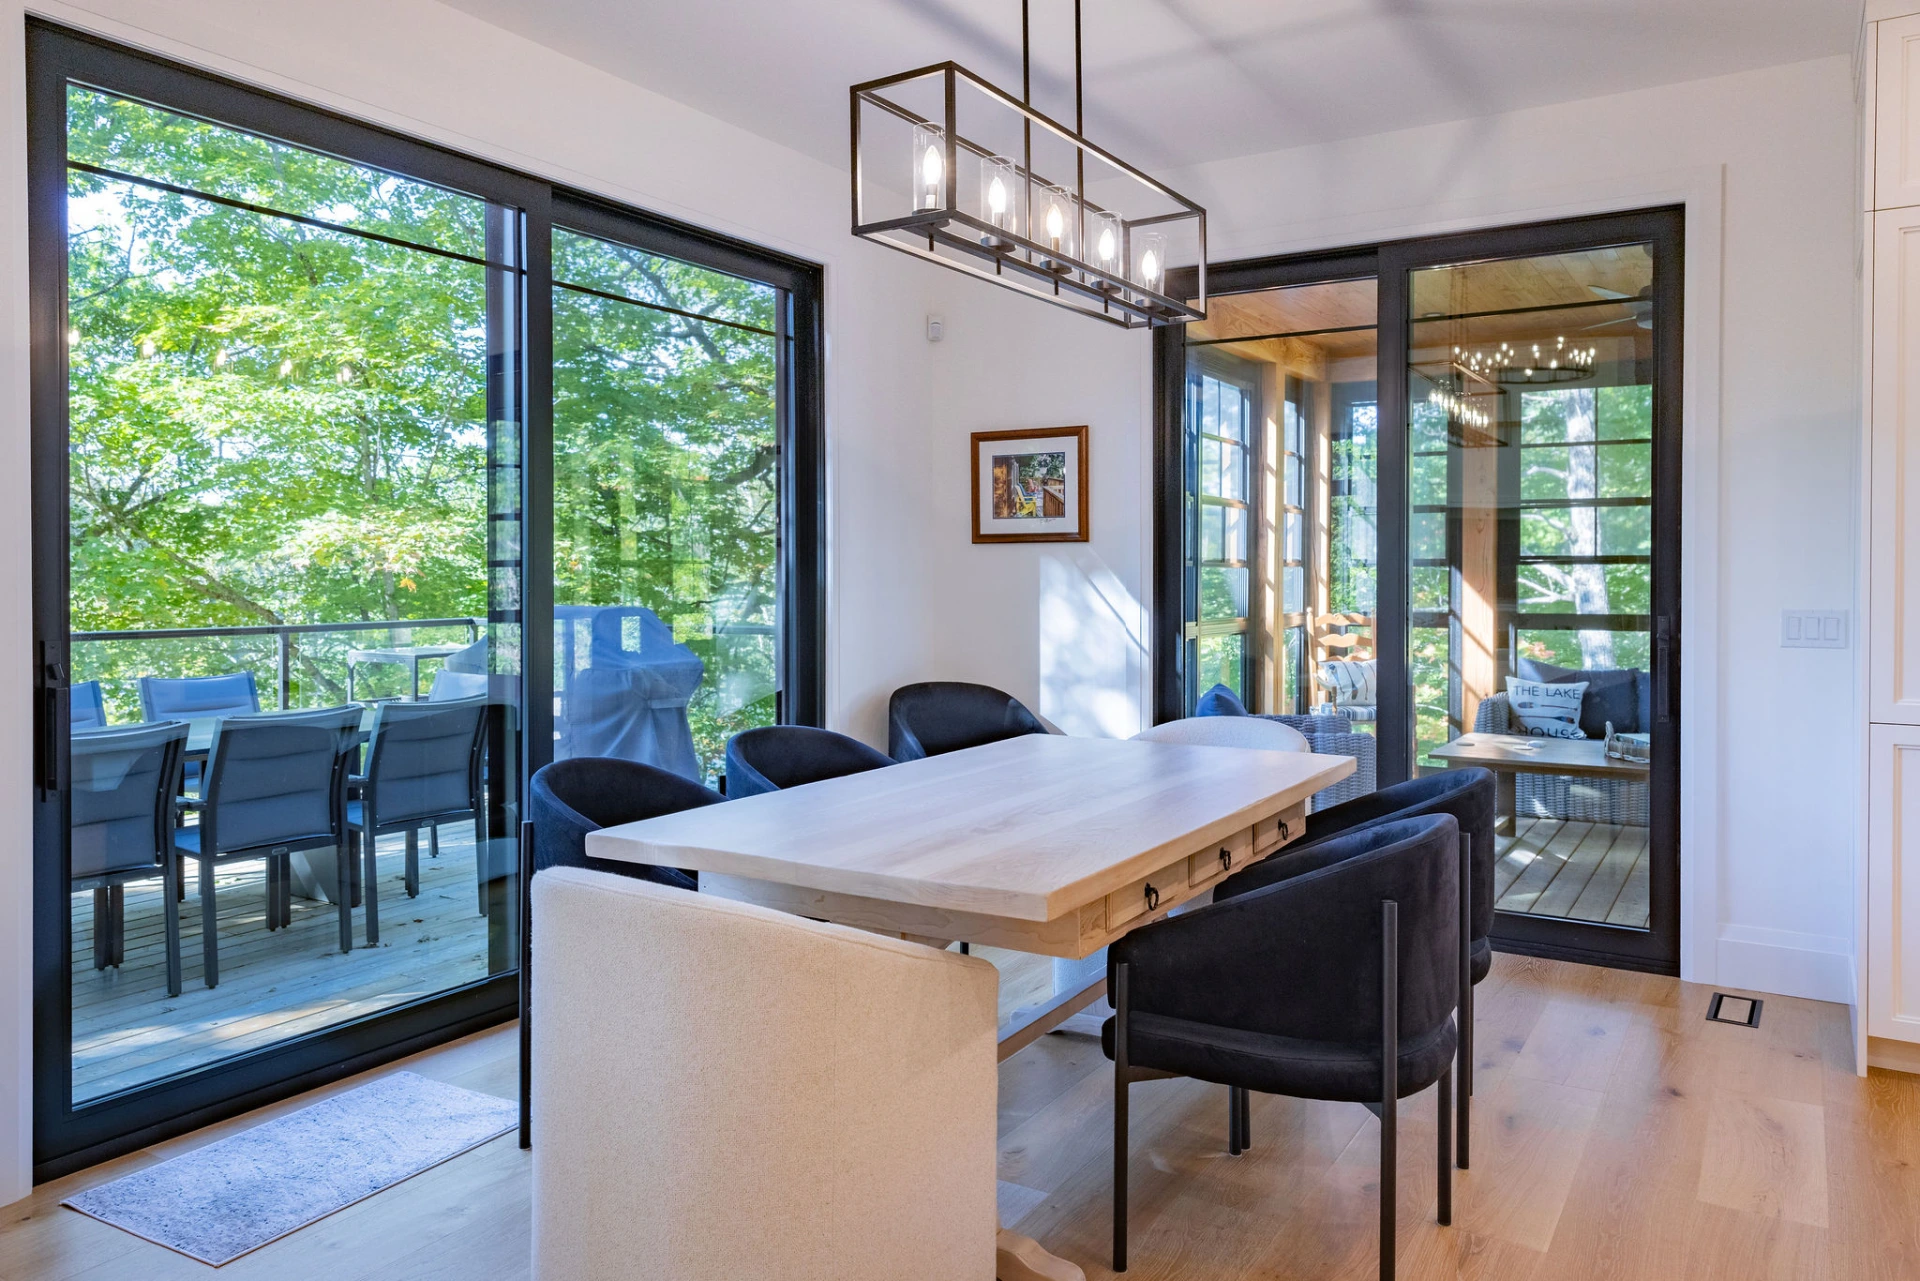
The kitchen is distinguished by its tailored cabinetry. Full-height white cabinets create a cohesive appearance, with upper glazed doors adding variation to the otherwise streamlined millwork. The substantial island stands apart through its natural wood finish, bringing a richer tone to the room while providing ample space for food prep and informal seating. The pale stone countertop creates a clean visual contrast, while the dark pendant fixtures introduce a bolder decorative element overhead. Together, these selections create a hardworking space with a strong sense of proportion and a carefully coordinated finish.
Muskoka Room
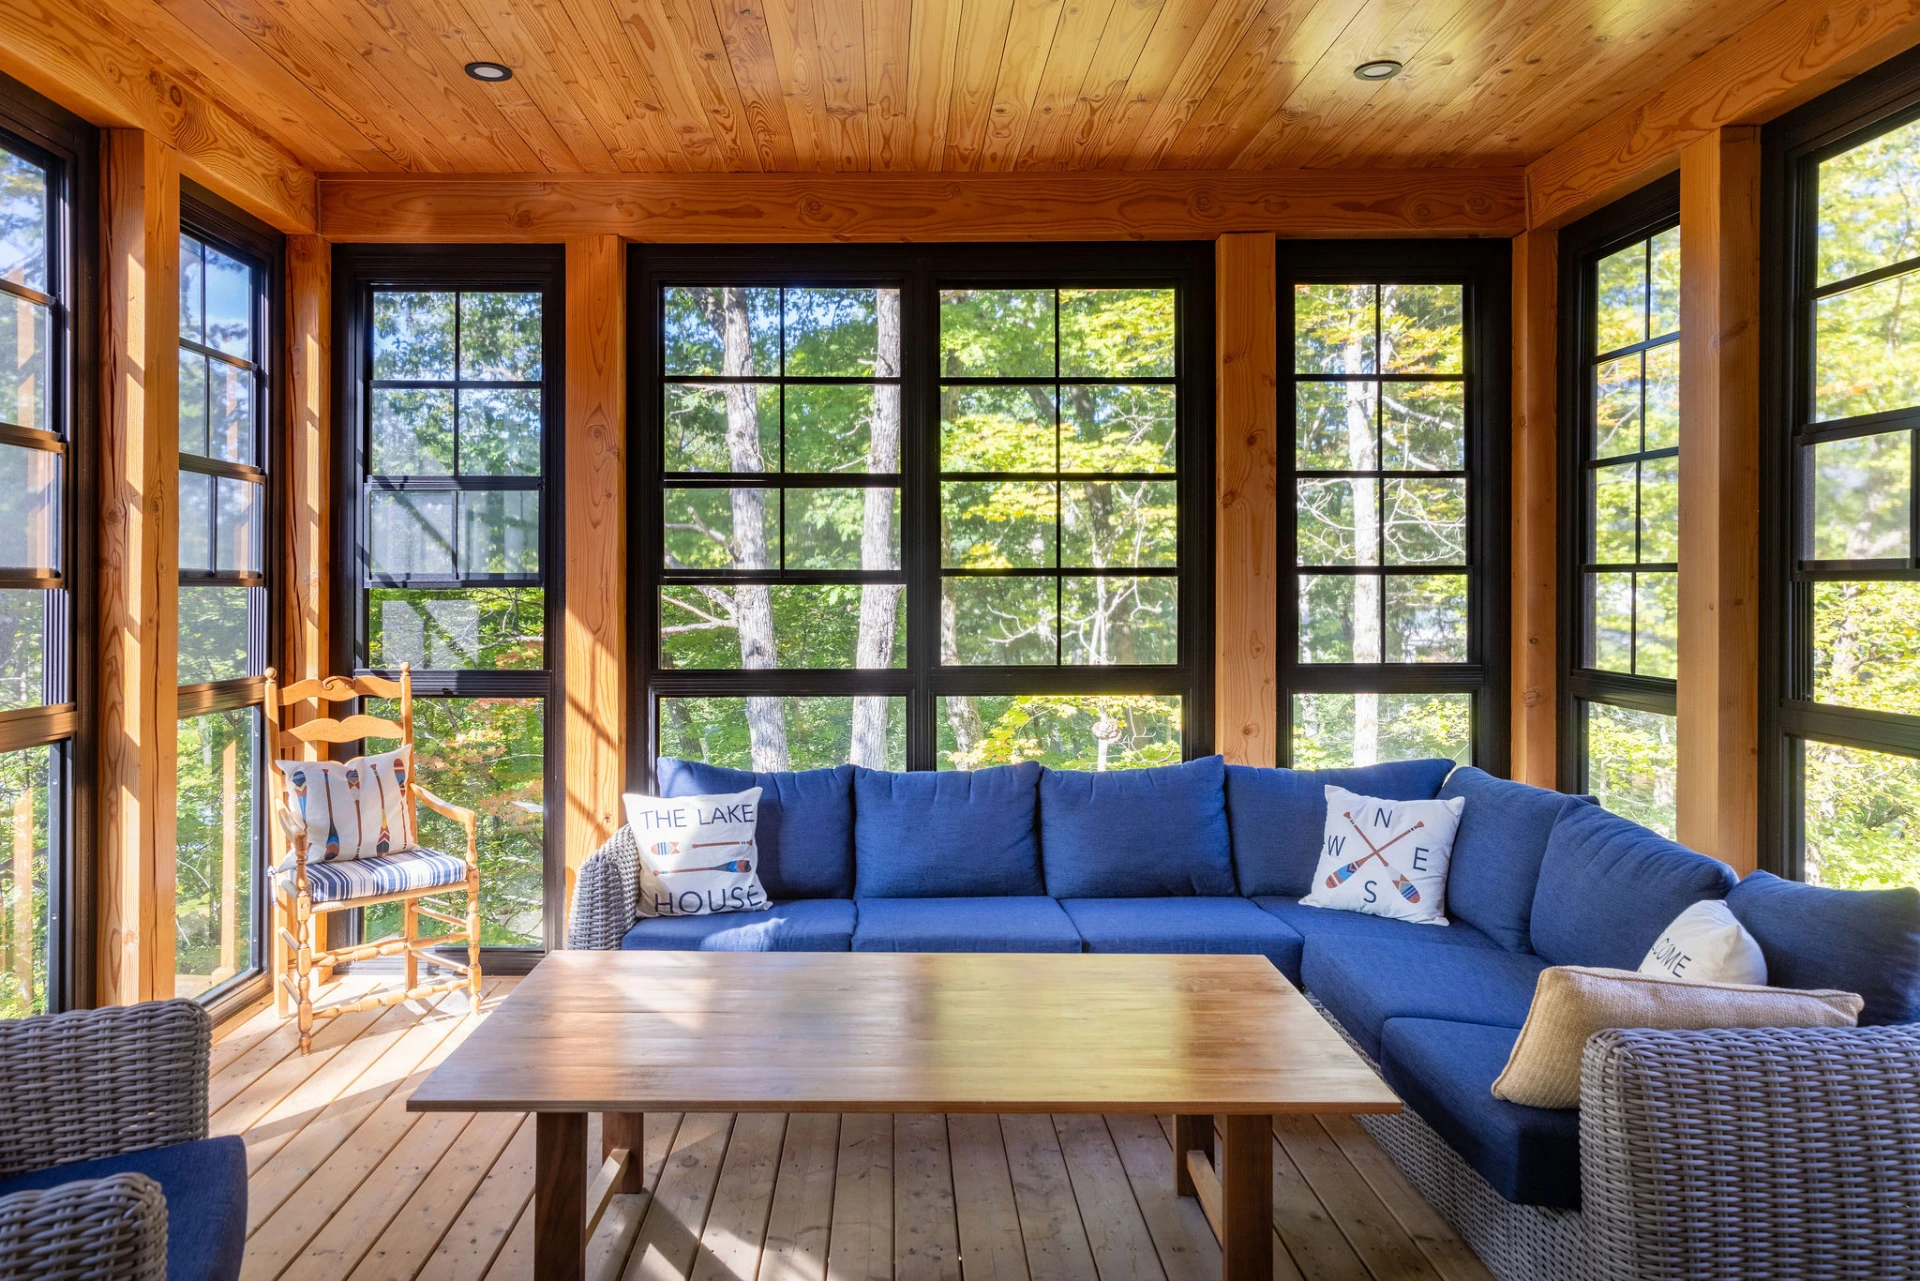
The Muskoka Room offers a relaxed setting where natural materials are carefully considered furnishings create an inviting place to unwind. The room’s simple, cohesive palette allows the timber detailing and connection to the outdoors to take centre stage, creating a space that feels equally suited to casual entertaining and everyday relaxation.
Exterior & Outdoor
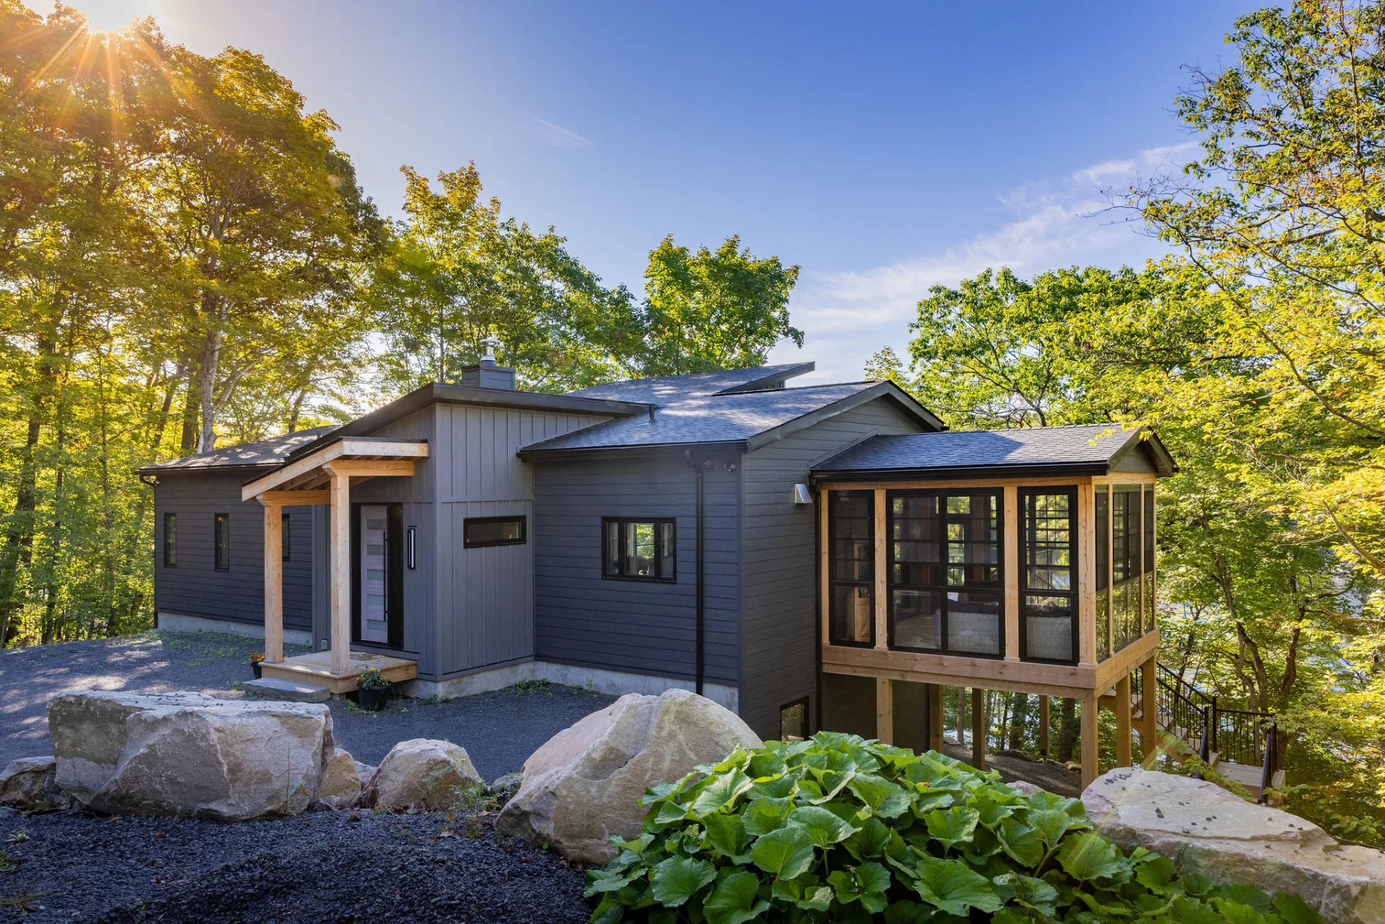
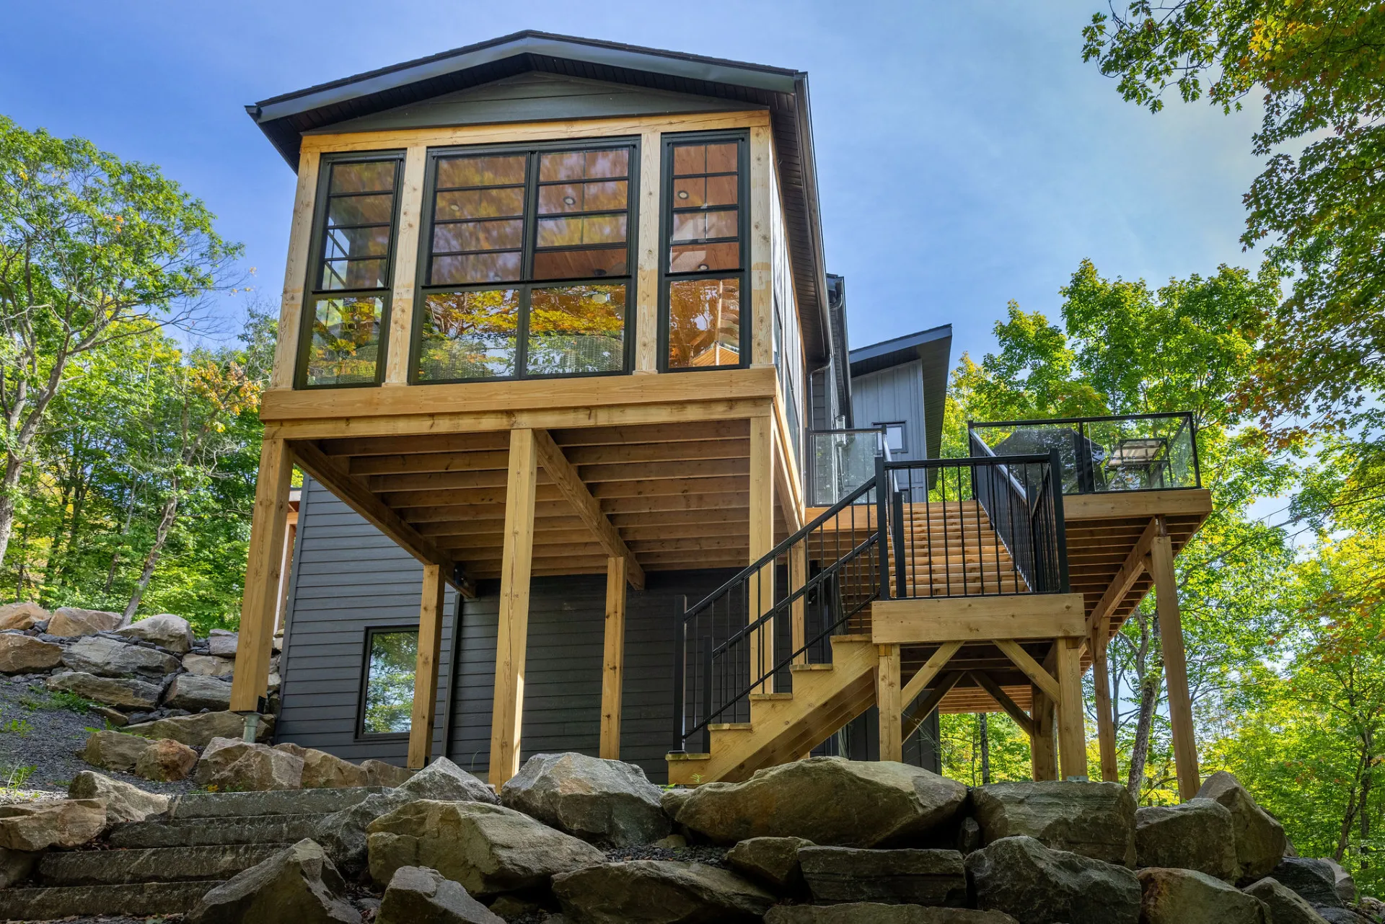
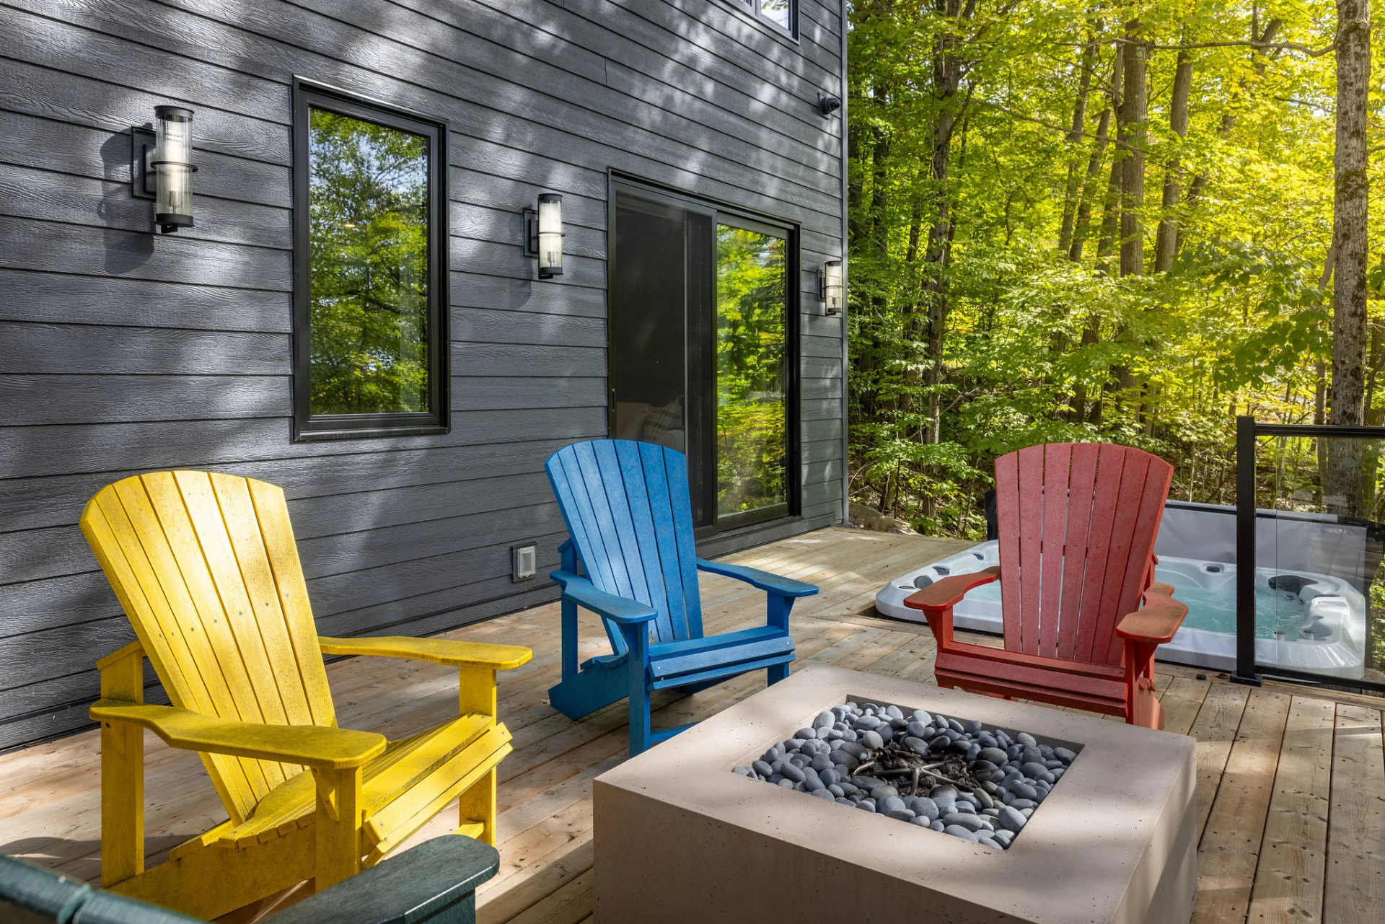
The exterior presents a striking combination of dark horizontal siding, exposed timber framing, and expansive windows. The charcoal finish gives the building a defined silhouette, while the natural wood framing the upper glazing introduces warmth and draws attention to the structure’s vertical lines. Elevated decks and substantial timber supports are designed to accommodate the sloping, rocky terrain, turning a challenging site into an opportunity for varied outdoor space. The area outside of the walk-out basement features a dedicated gathering area complete with a hot tub and fire feature. These amenities create more ways to enjoy the property beyond the interior, from quiet moments outdoors to evenings spent entertaining.
Basement Rec Room & Laundry Room
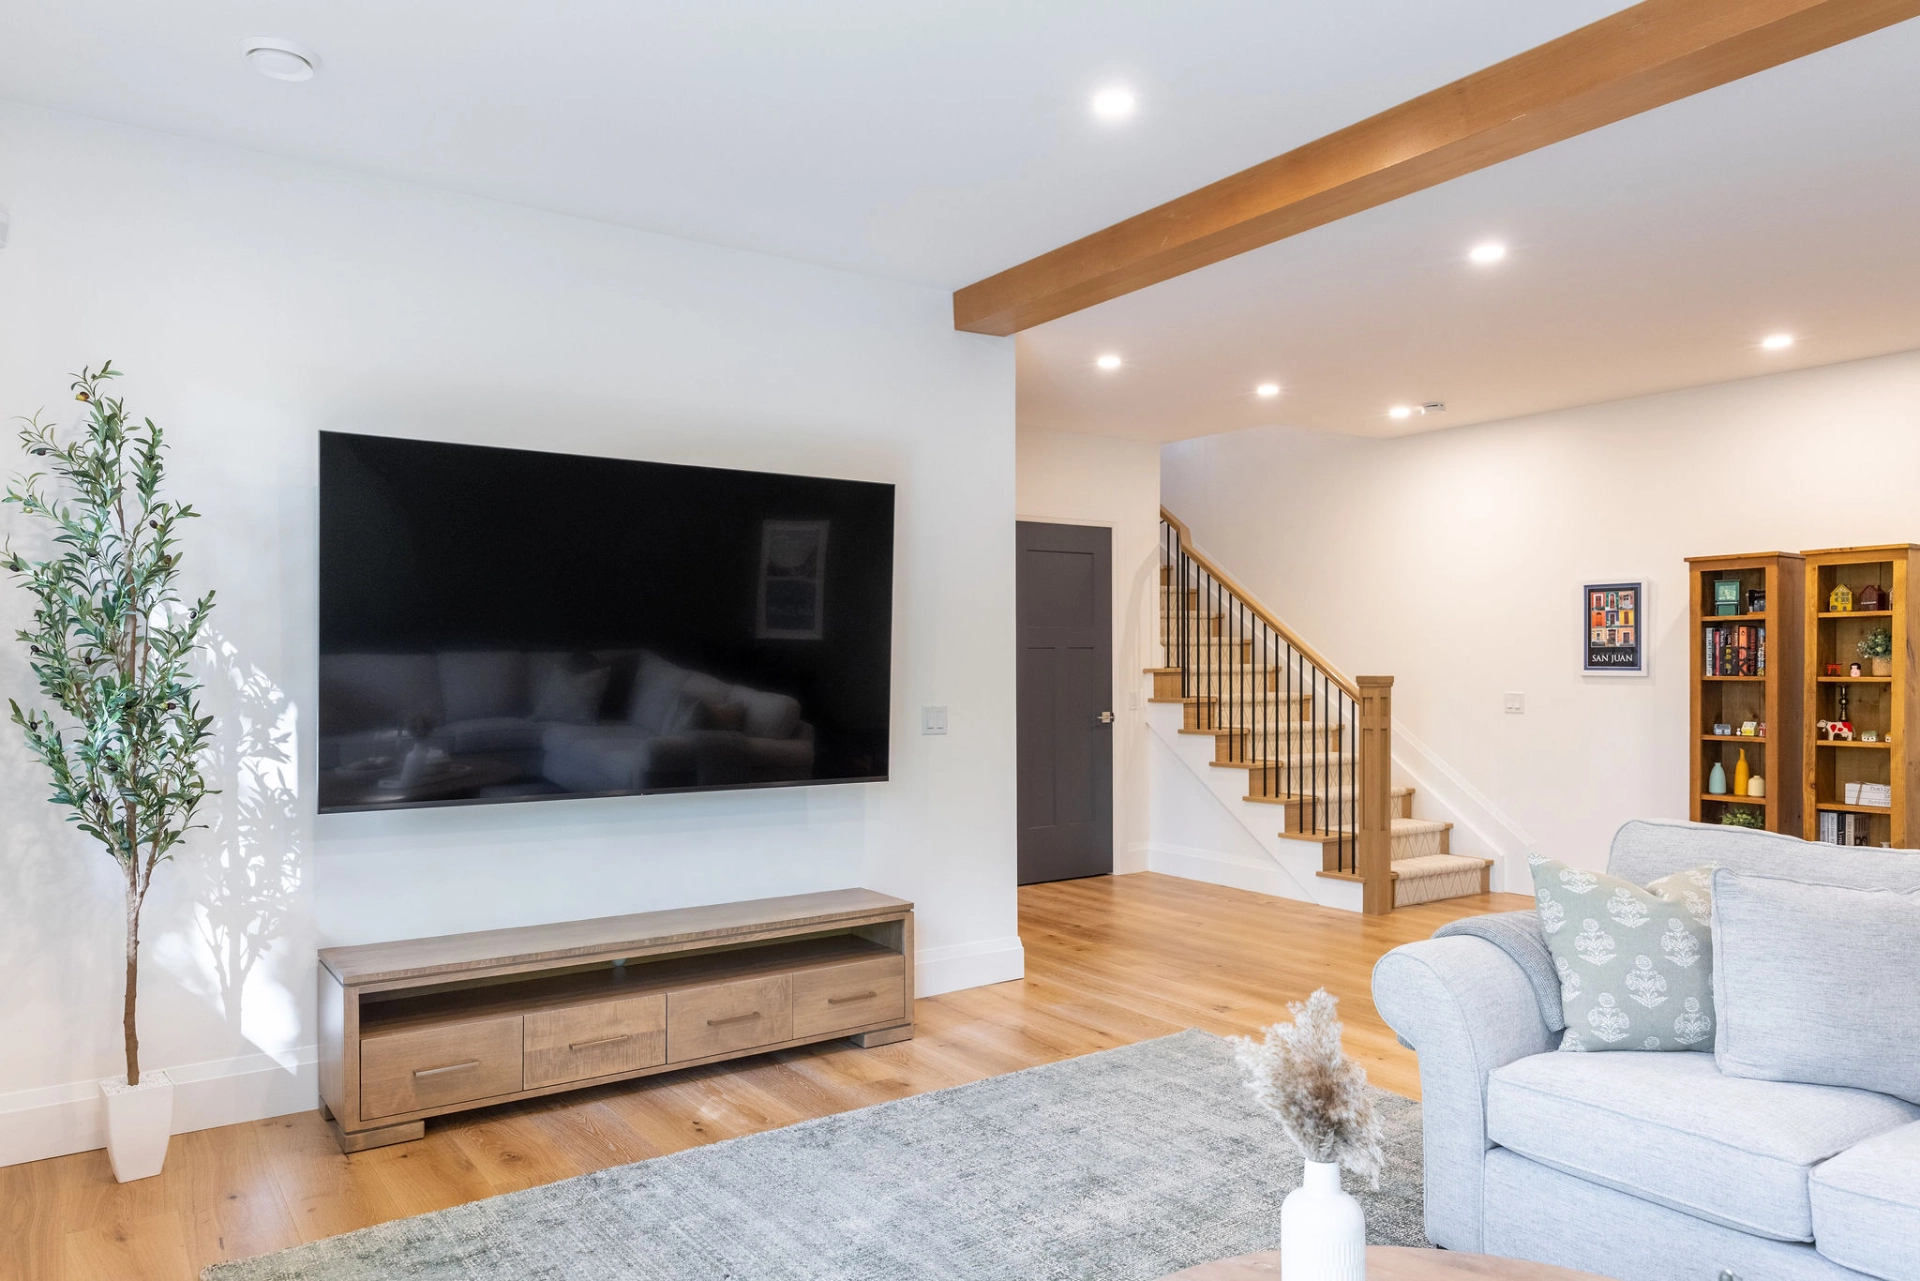
The home’s additional living space on the lower level takes a quieter design approach, with soft furnishings, pale walls and warm wood flooring establishing a comfortable setting for everyday use. The staircase down to the lower level introduces another layer of craftsmanship, combining wood treads and posts with slender black metal balusters. Nearby shelving provides a place to display books and personal collections, adding character to an otherwise restrained interior.
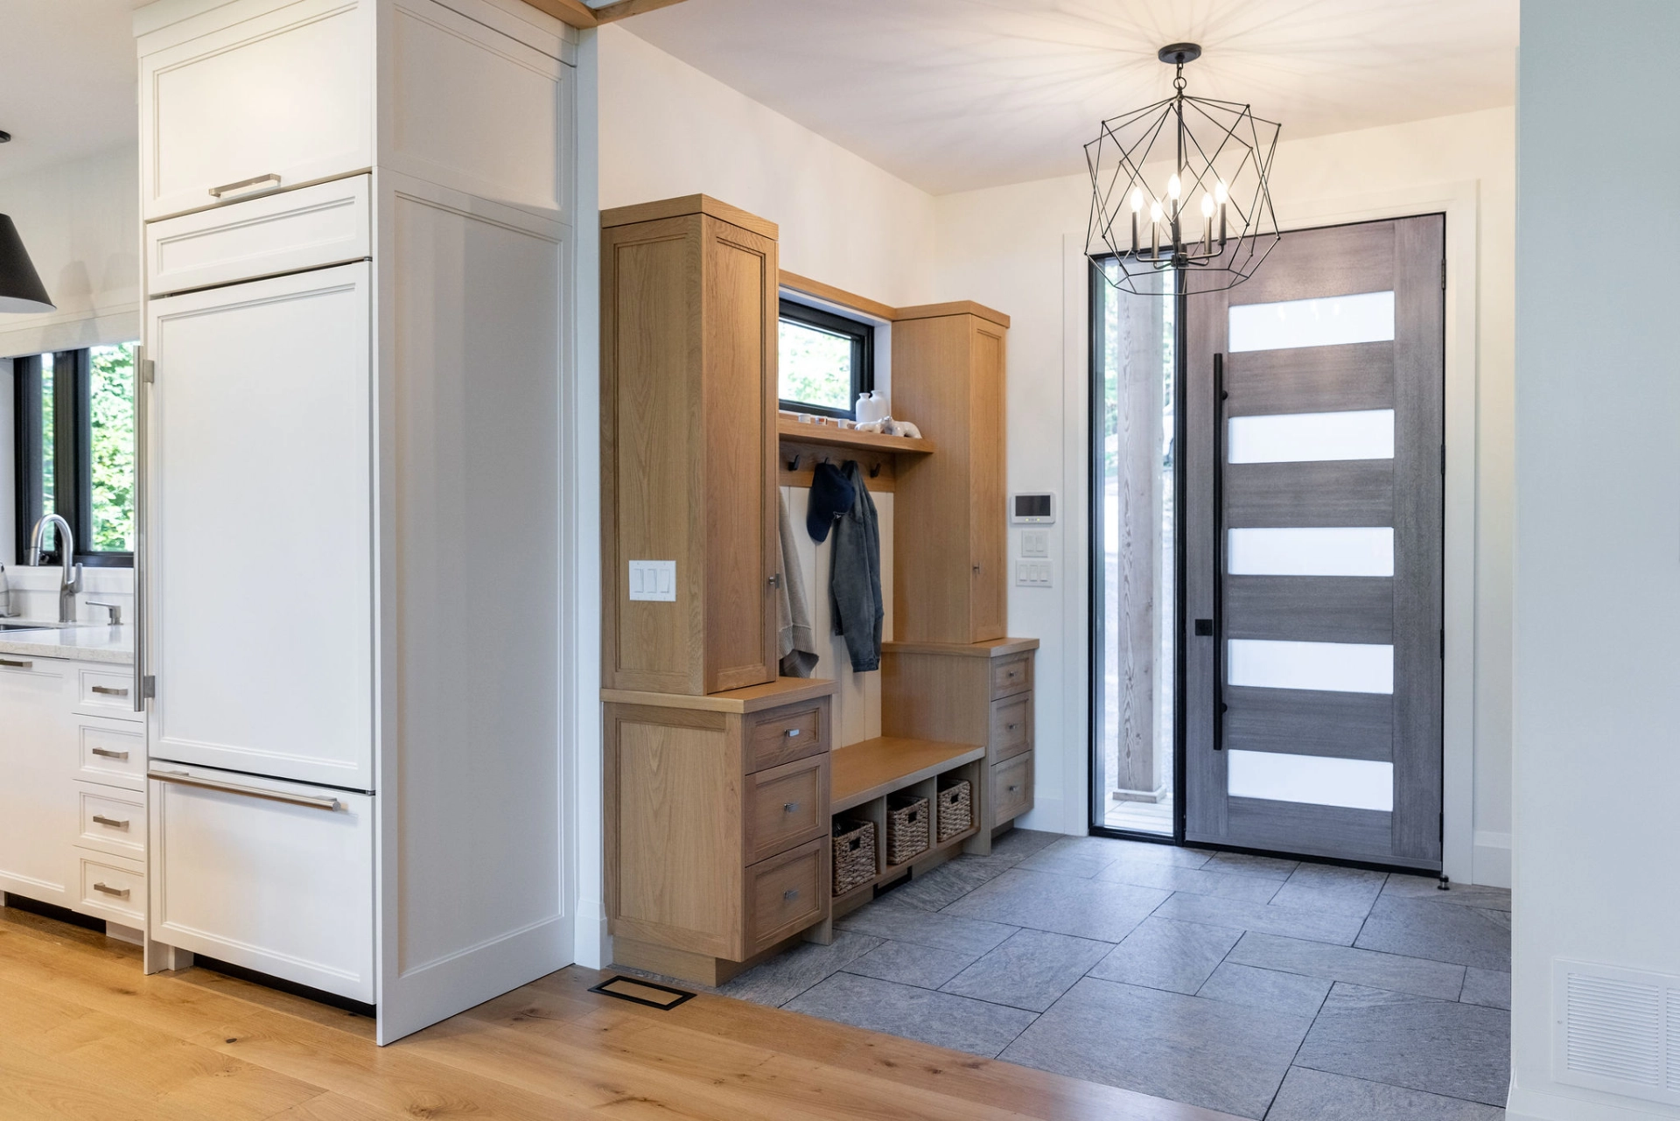
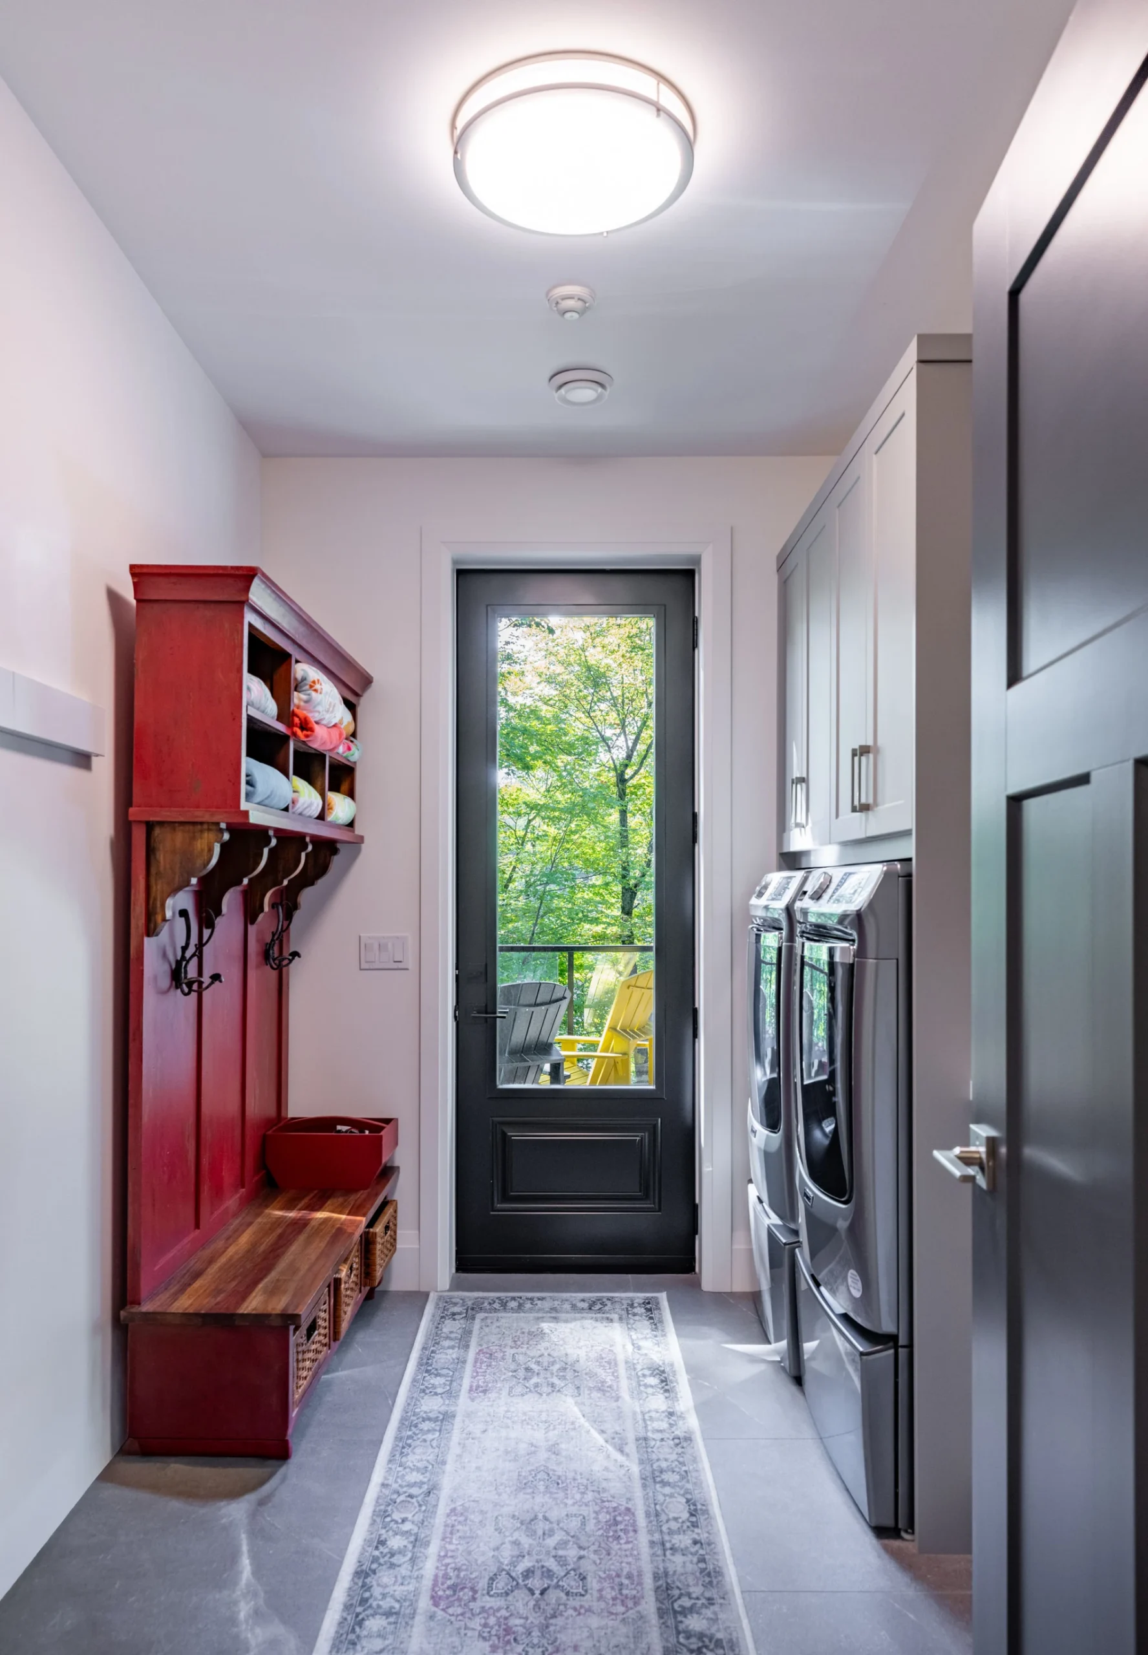
Designed around the practical demands of an active household, the mudroom and laundry area make efficient use of a compact footprint. Opposite the washer and dryer is a distinctive red bench which brings colour and individuality into space. With integrated hooks, cubbies, and shelving help to keep everyday items organized.
Let's Start
At Above & Beyond, we believe that every great design begins with a conversation. Contact us to start the discussion around your custom renovation.