

VISION
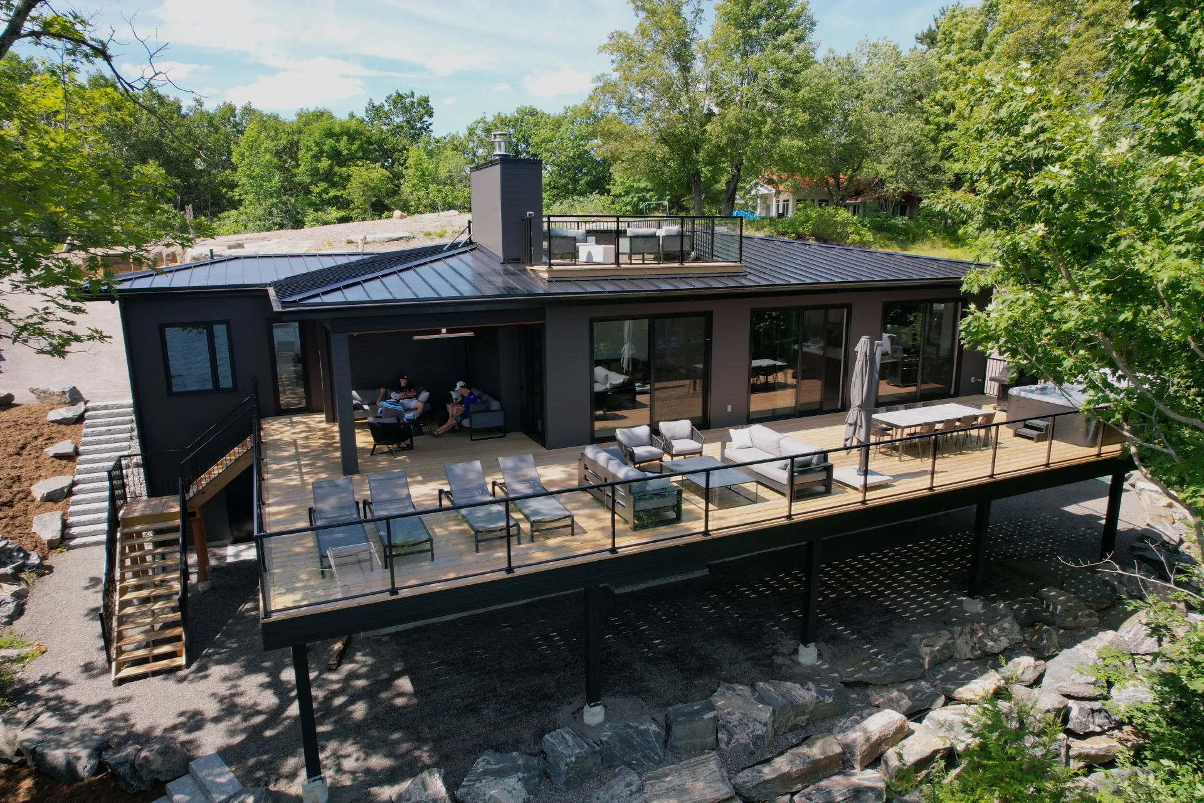
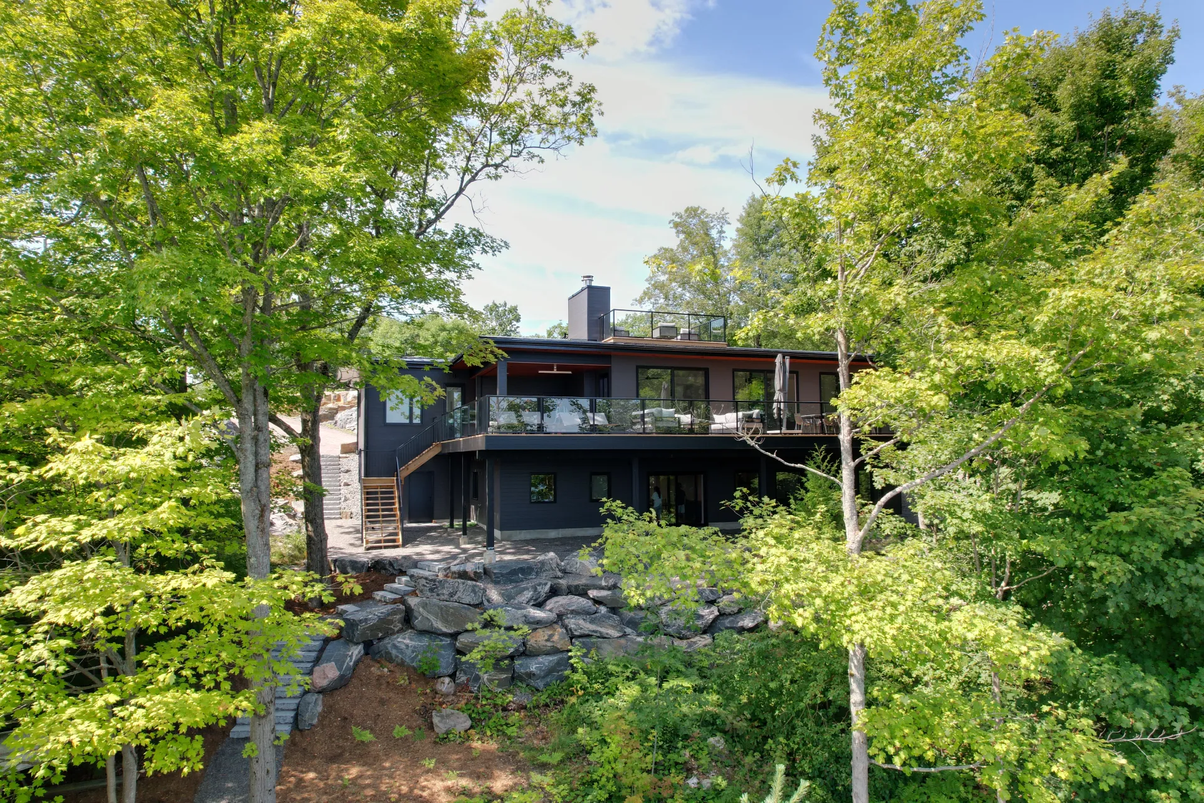
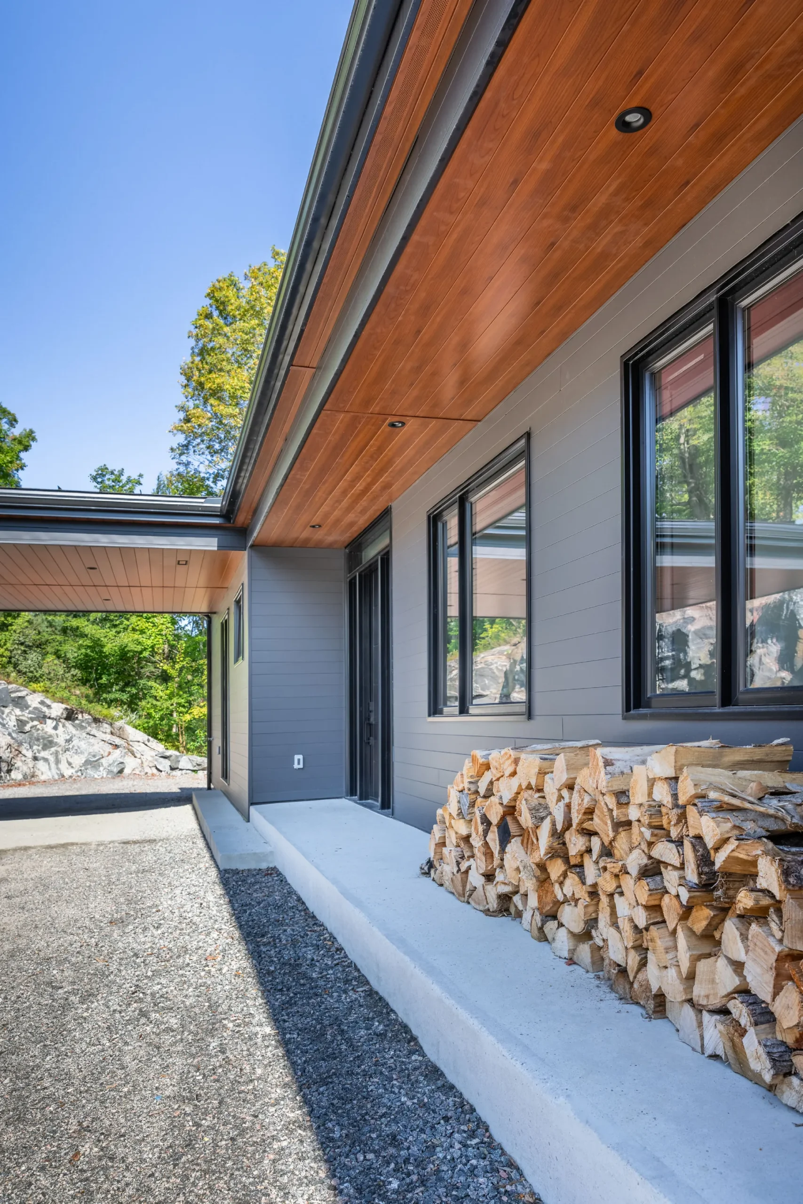
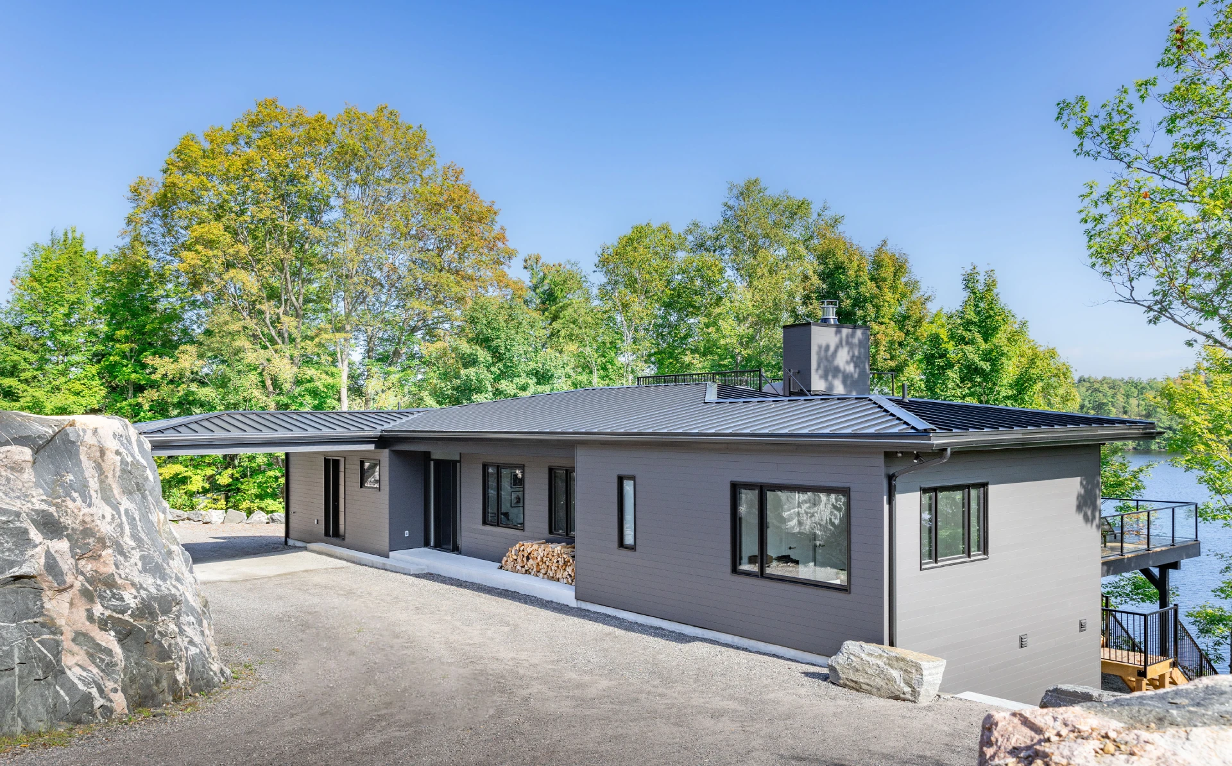
Our vision was to design modern architecture around the Muskoka landscape, rather than imposing a conventional footprint upon it. The cottage’s low-profile structure follows the natural terrain, allowing surrounding trees, granite outcroppings, and the waterfront to remain central to the experience. From the way the building settles into the rock to the seamless flow between interior spaces and the lake beyond, The 169 Retreat demonstrates a distinctly modern approach to Muskoka living: clean in its architecture, warm in its materials, and deeply rooted in its environment.
EXPLORING THE SPACE
Elevated Outdoor Living
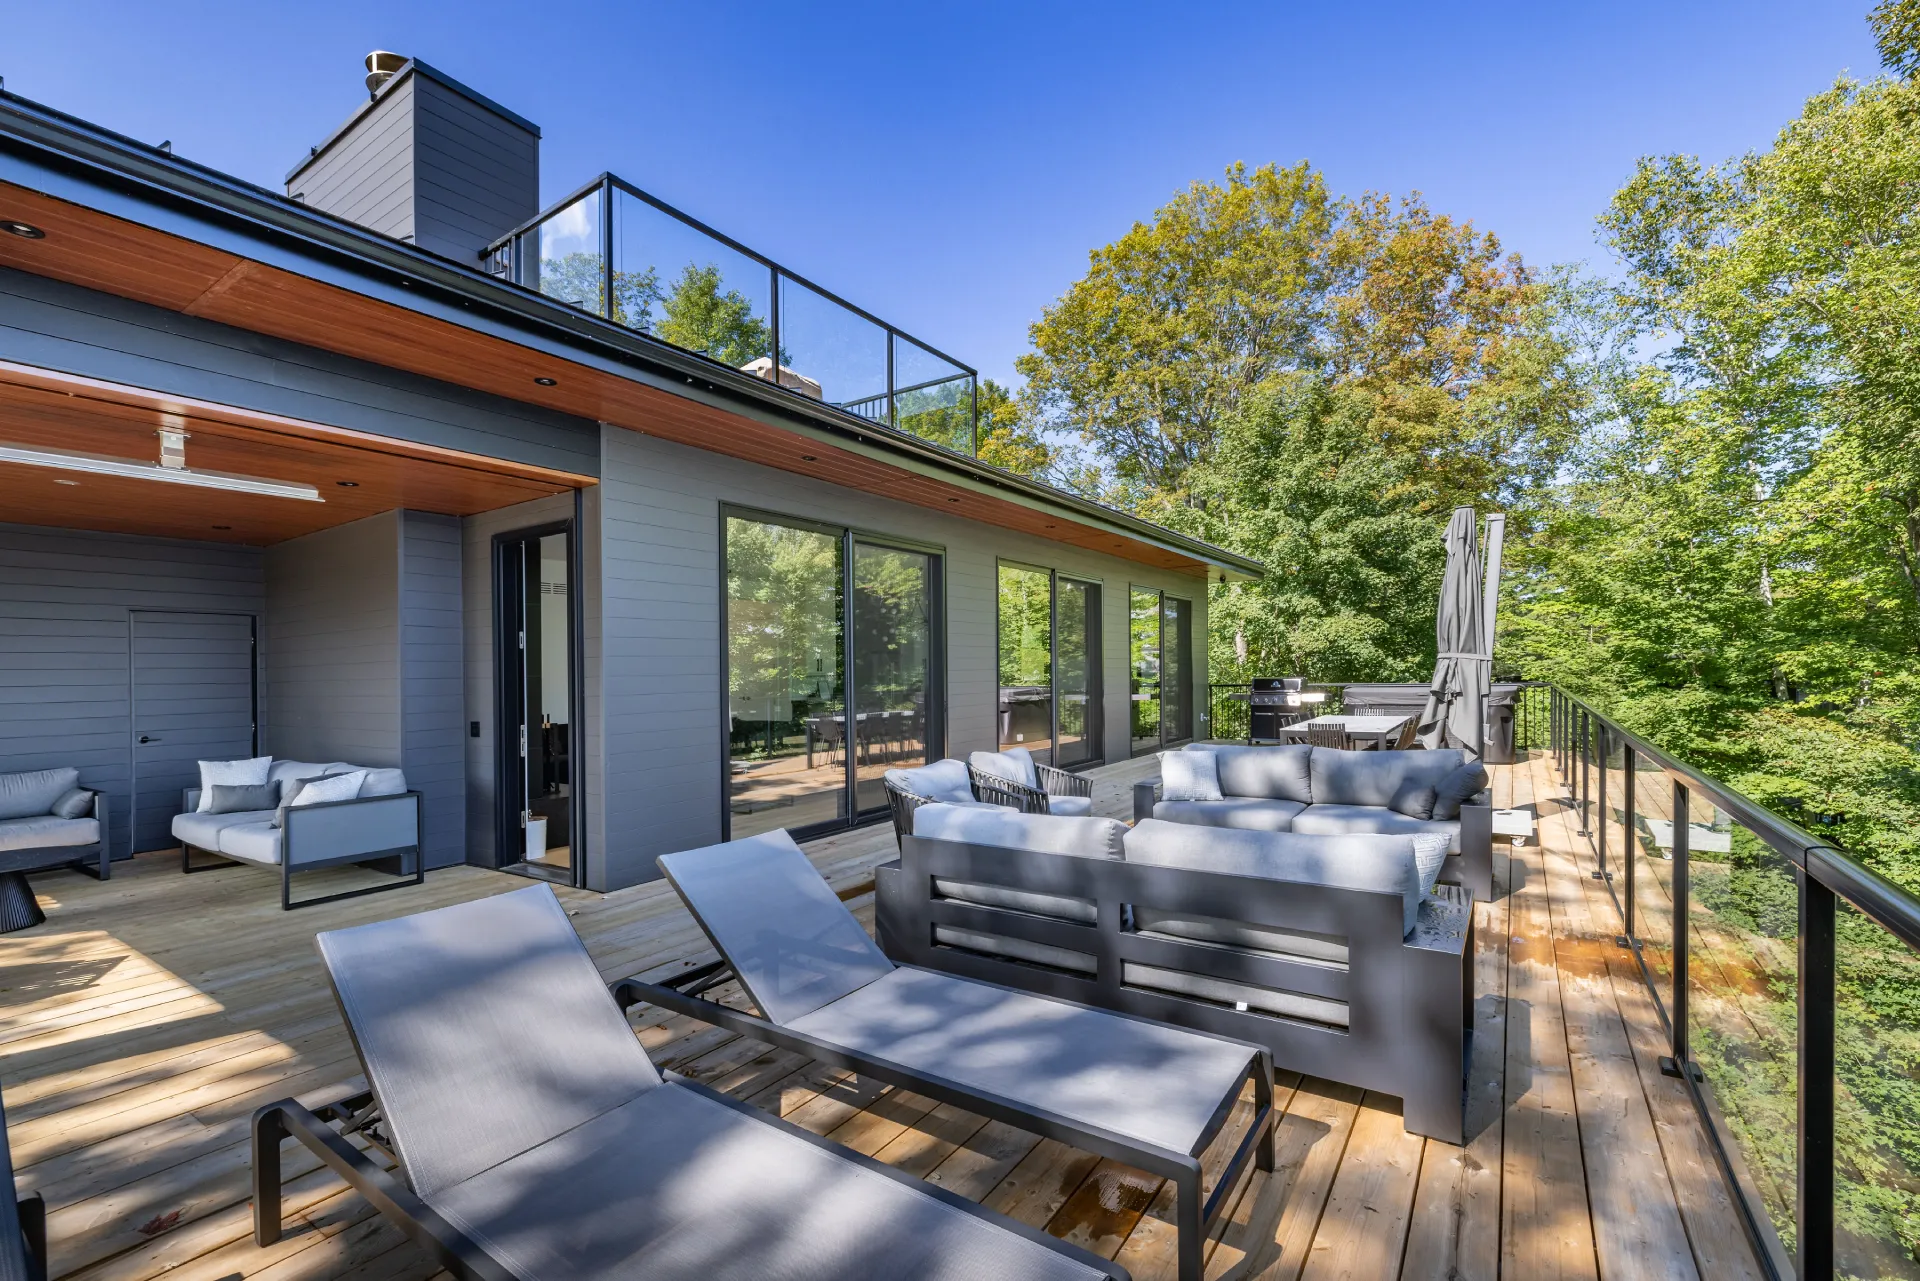
The exterior spaces received the same meticulous consideration as the interiors. A series of generous decks surround the residence, carving out distinct zones for dining, lounging, and entertaining. Glass railings preserve the uninterrupted sightlines, ensuring the landscape remains fully visible from every vantage point.
The Rooftop Terrace
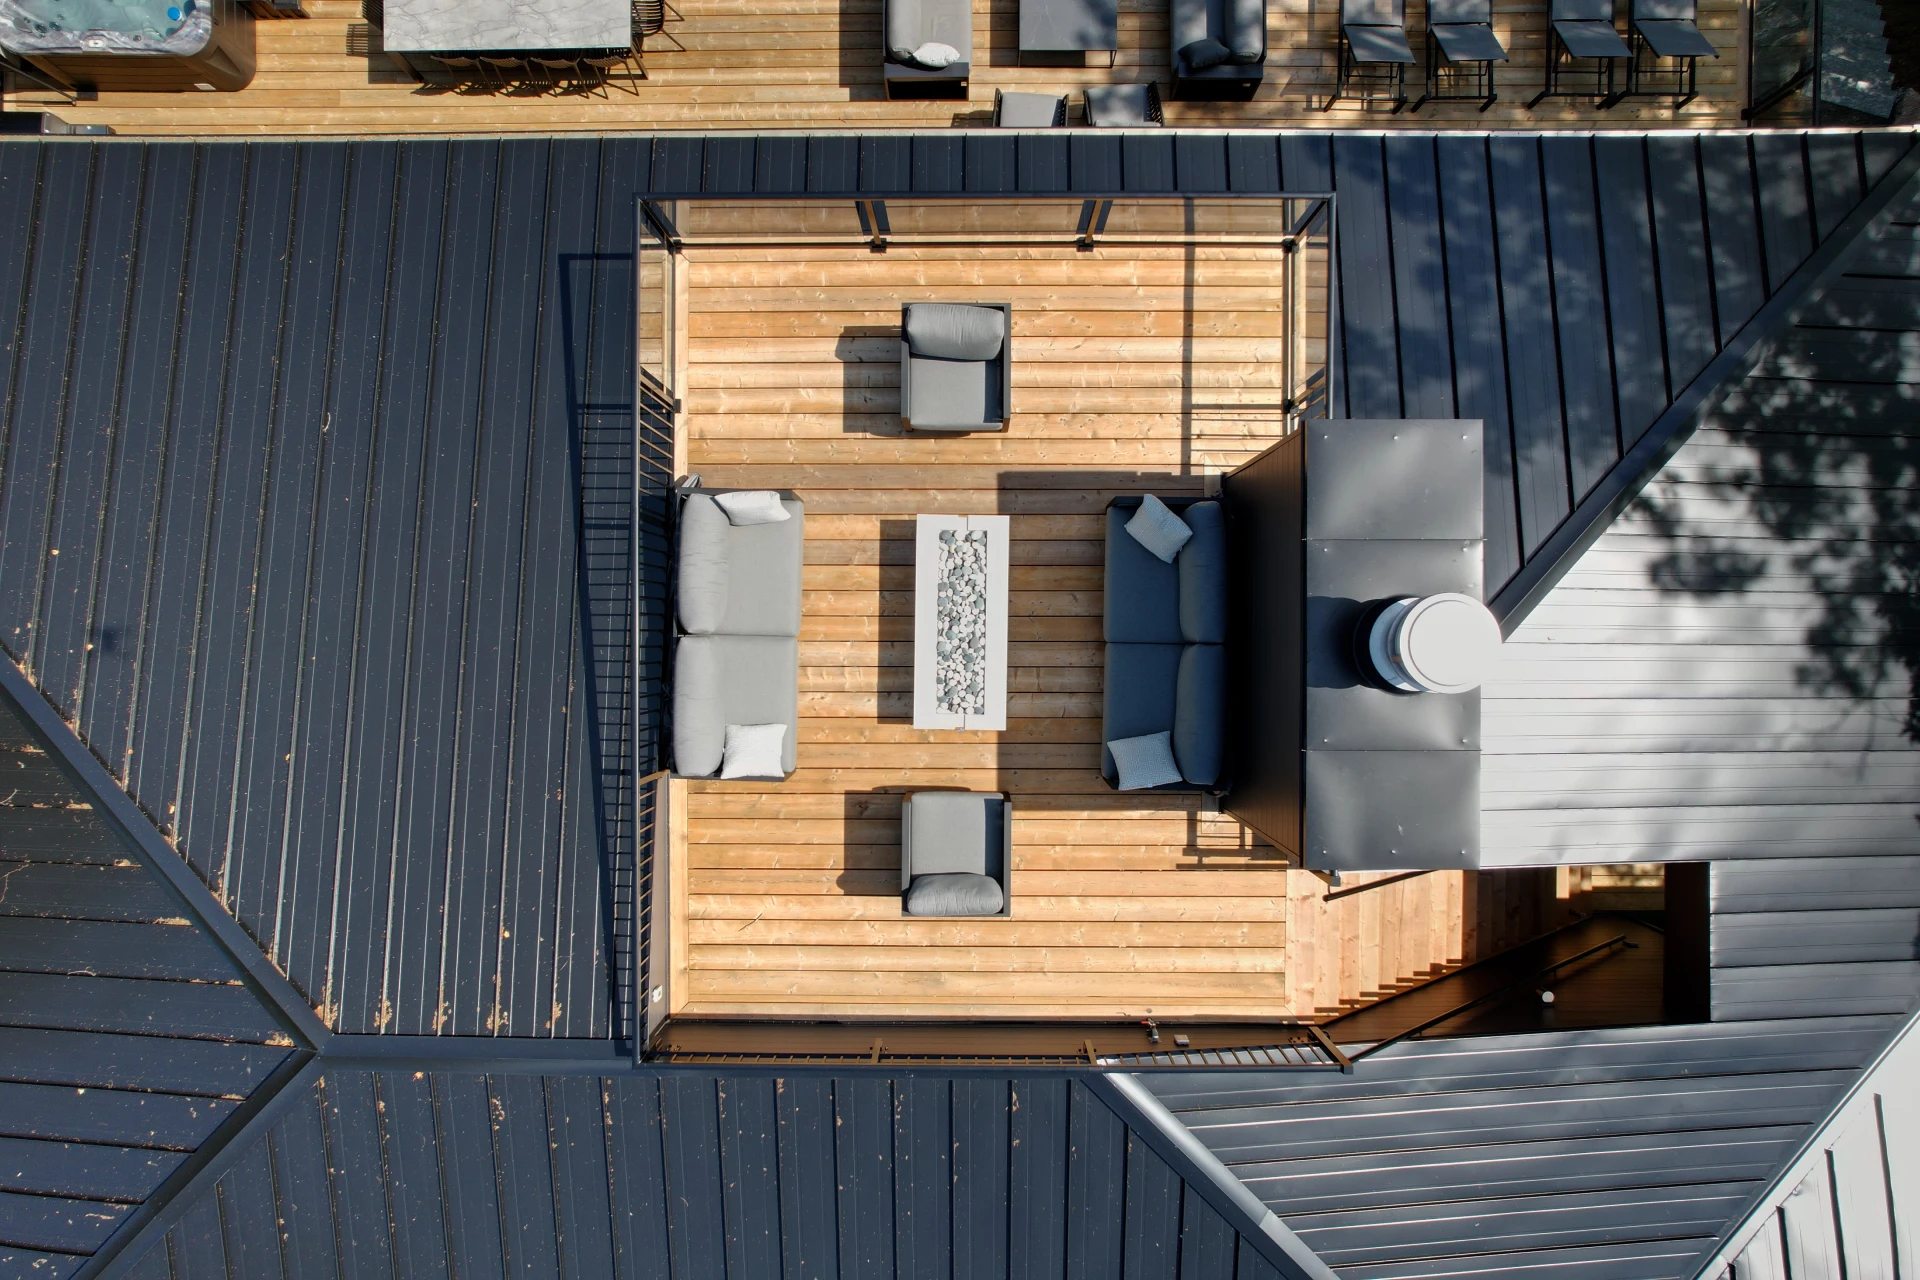
The rooftop terrace stands as one of the retreat’s most distinctive features. Perched above the cottage, it offers an elevated sanctuary to gather, relax, and take in the sweeping landscape. Featuring comfortable seating arranged around a built-in fireplace, the terrace transcends mere outdoor space, feeling like a destination and an open-air room of its own.
An Inviting Arrival
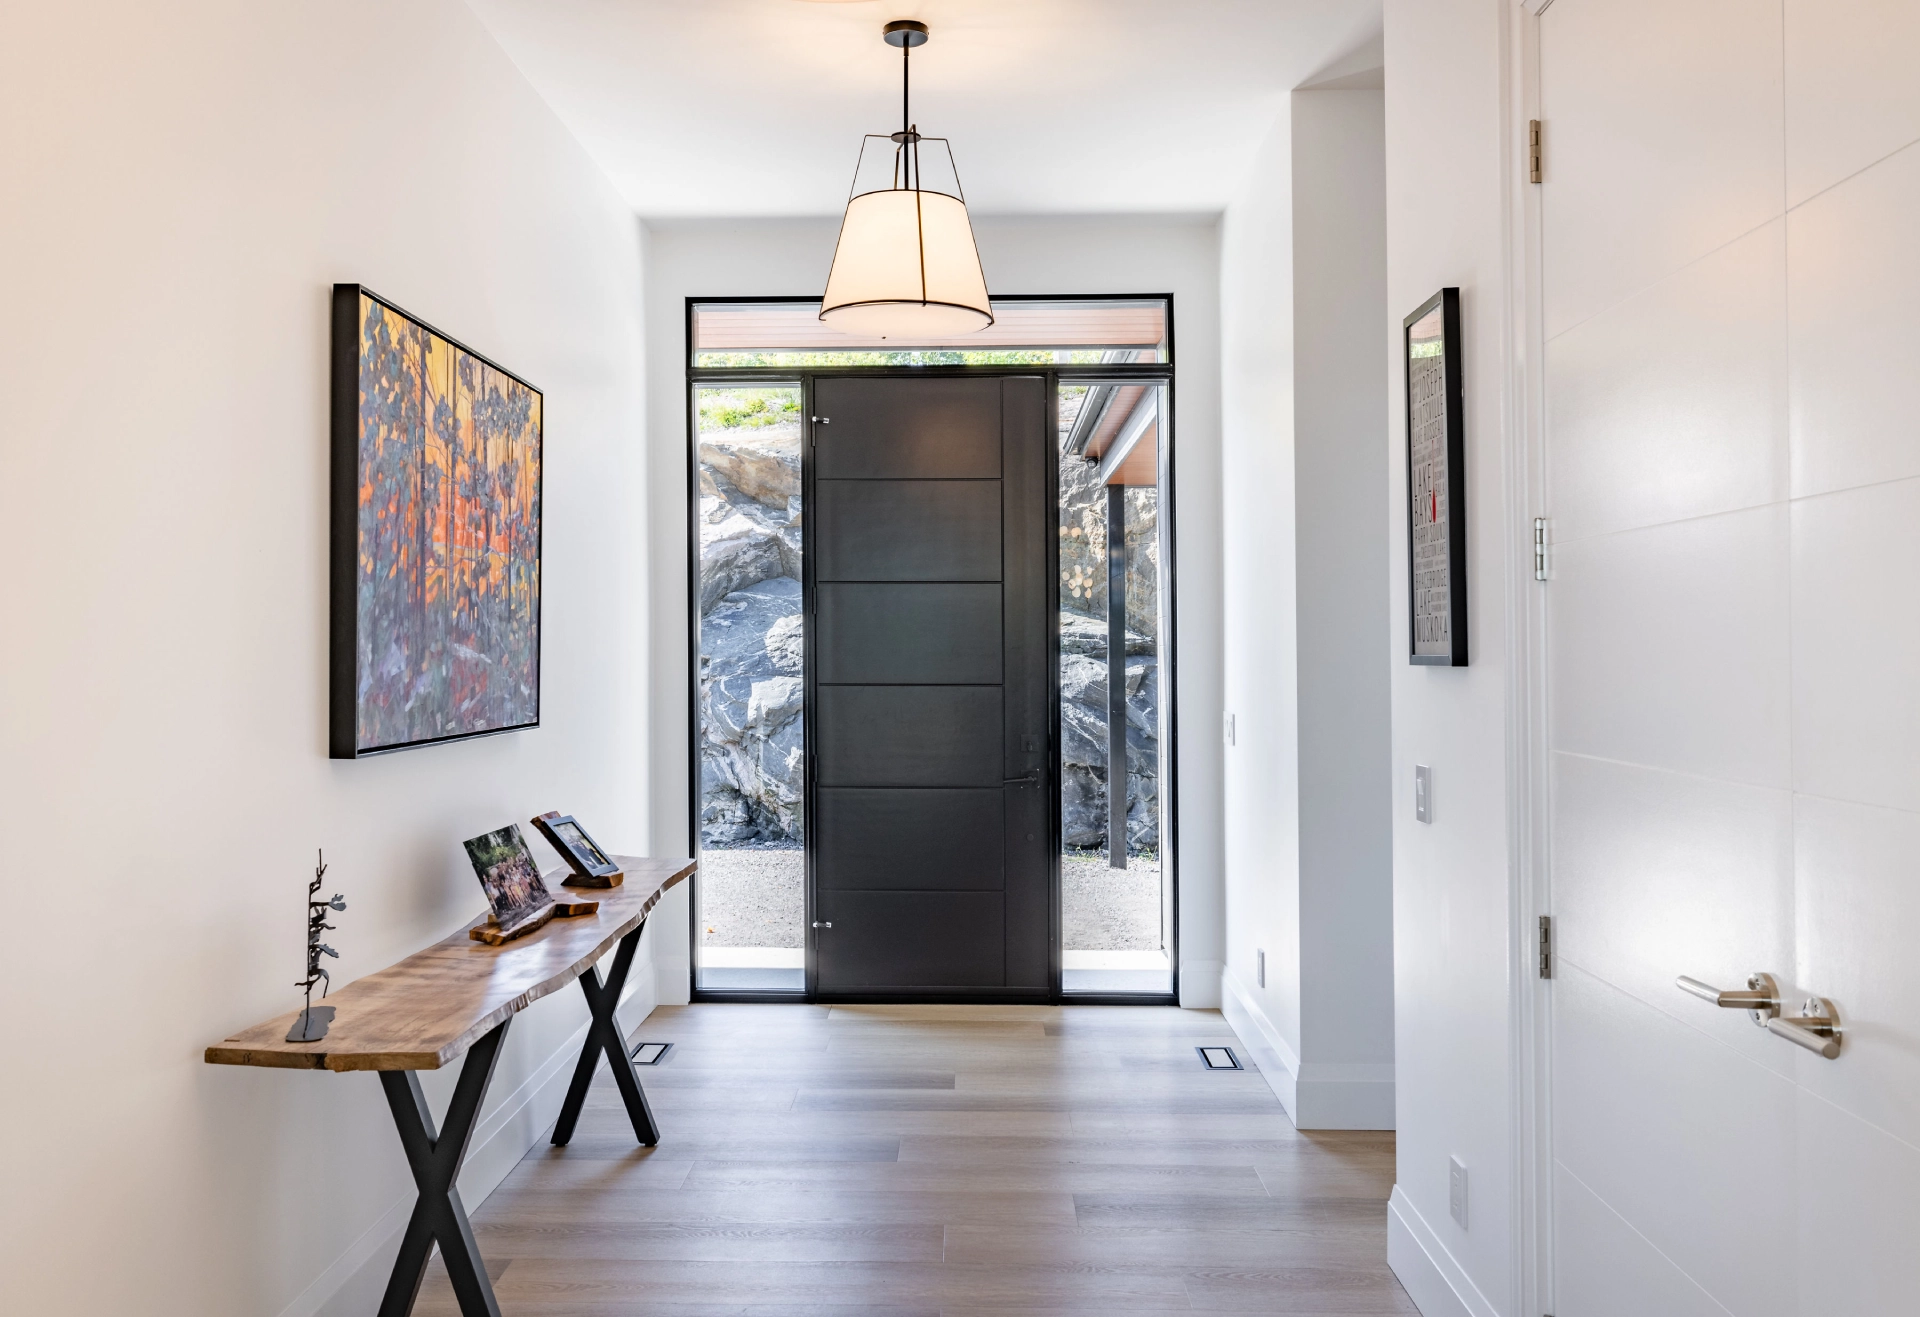
The home’s entry makes a striking first impression. By pairing natural materials and contemporary artwork with clean architectural detailing, the arrival experience honors both the simplicity of the interior and the rugged beauty of the outdoors.
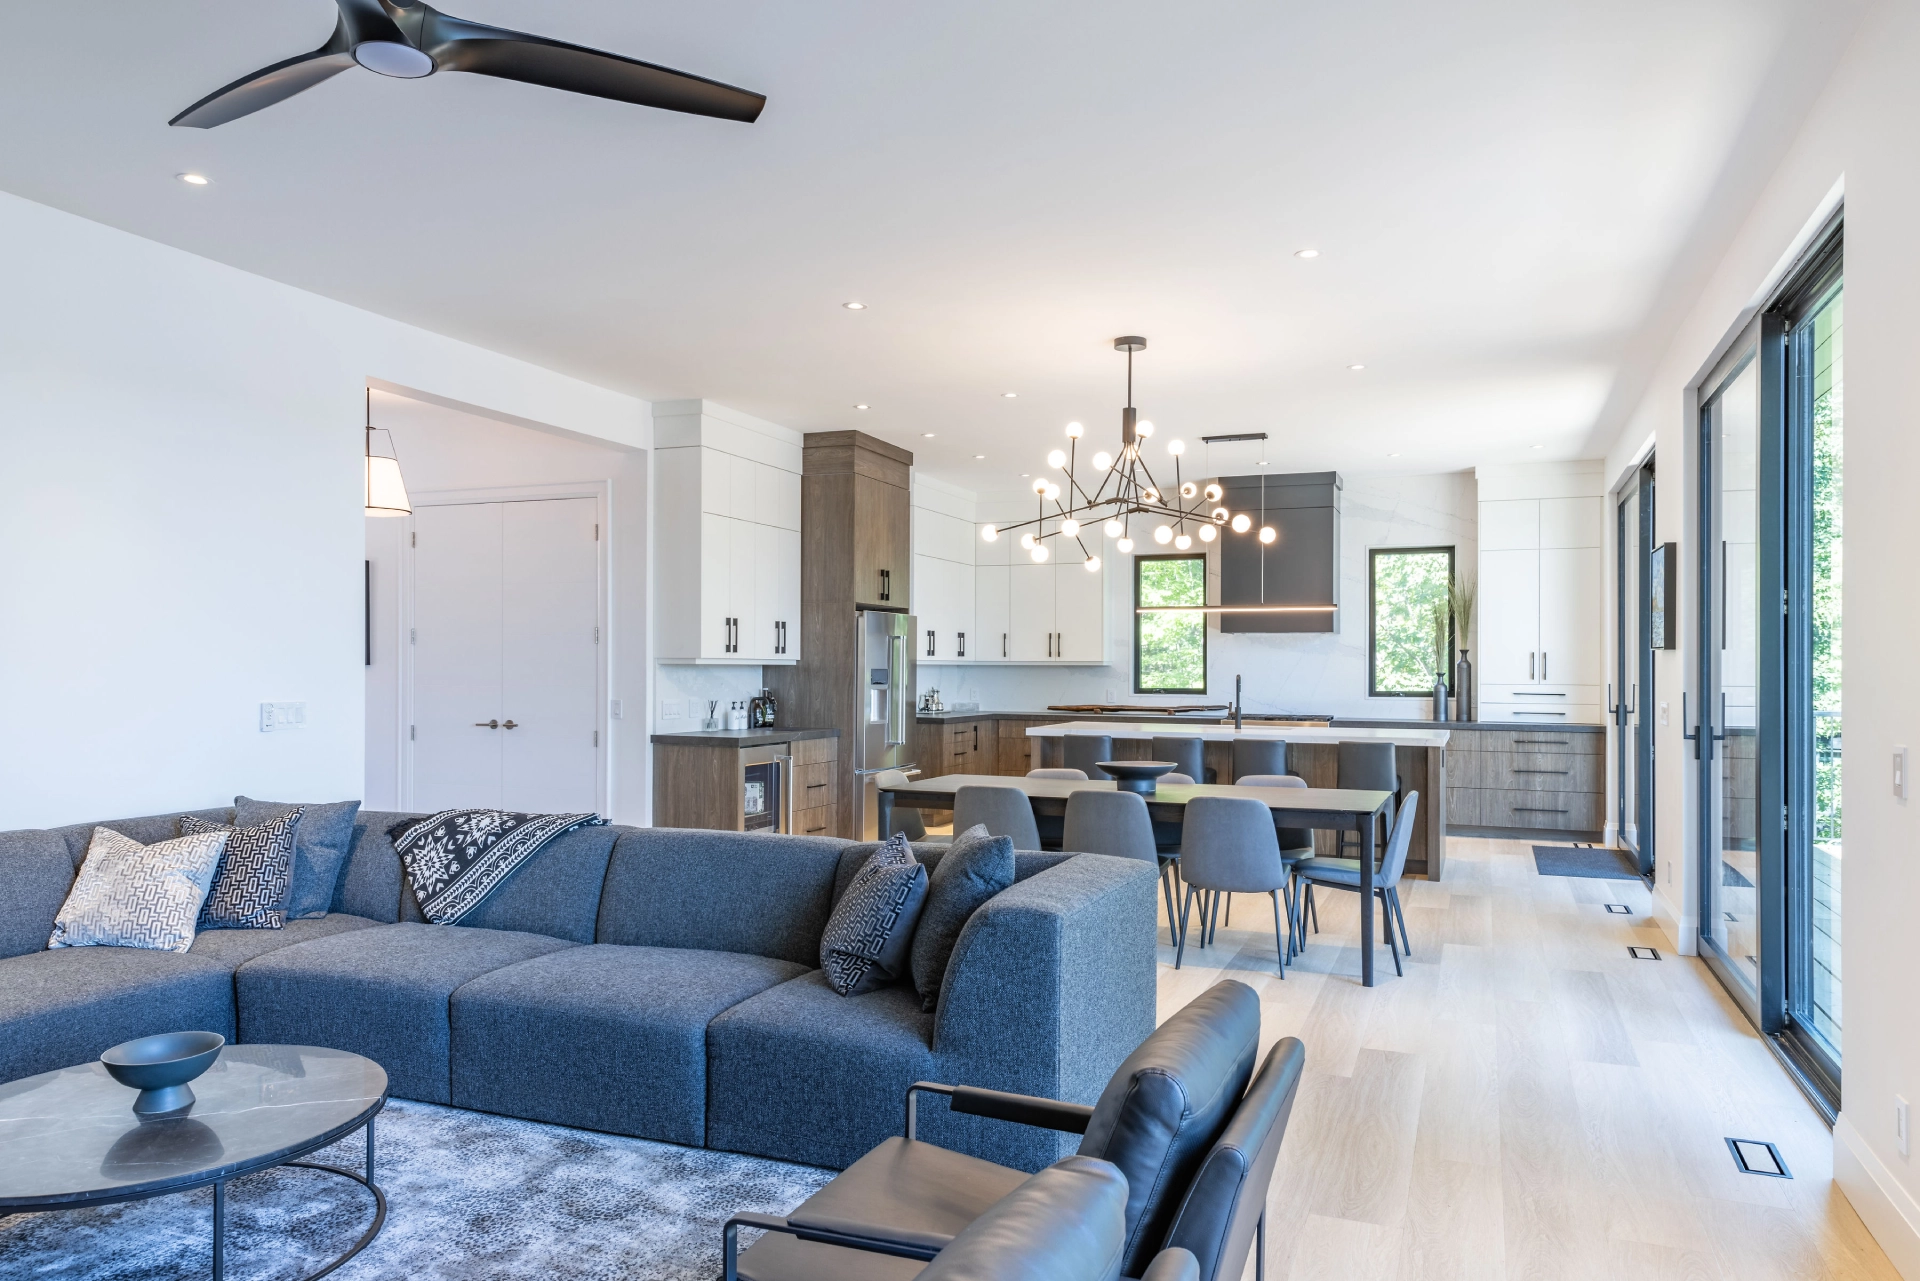
Connected Living & Dining
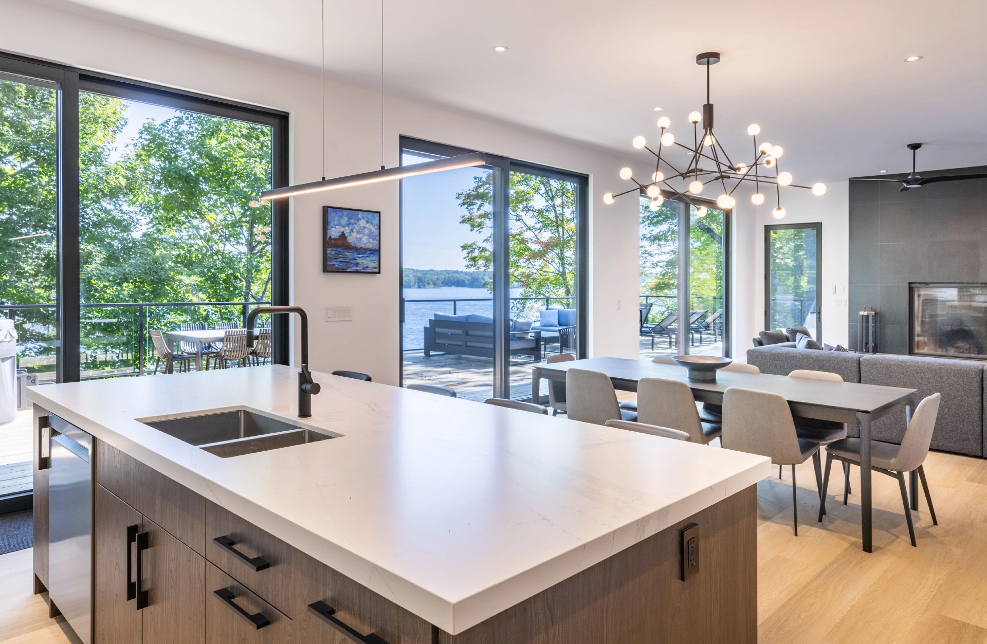
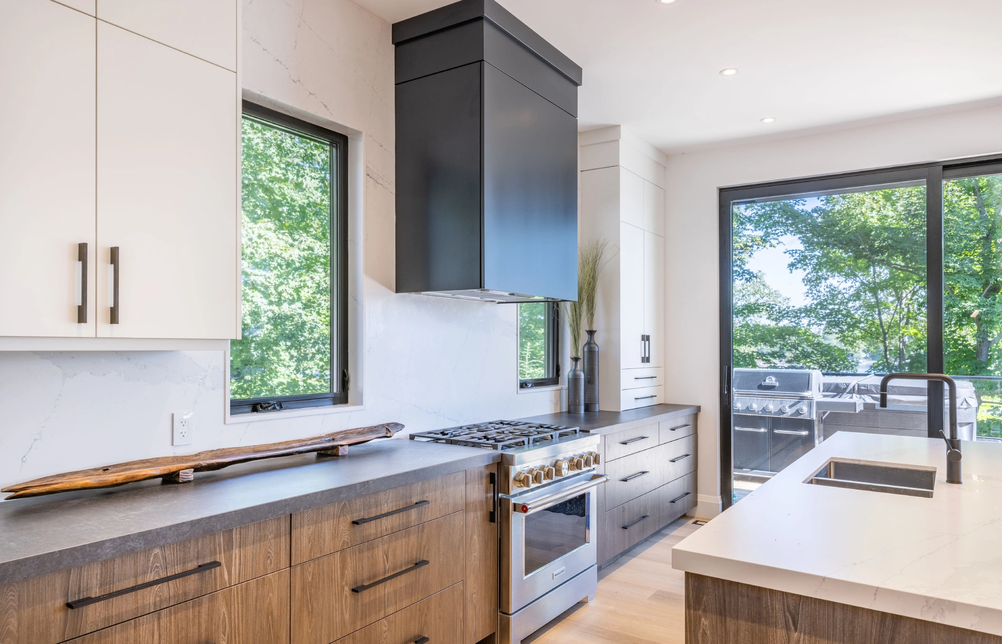
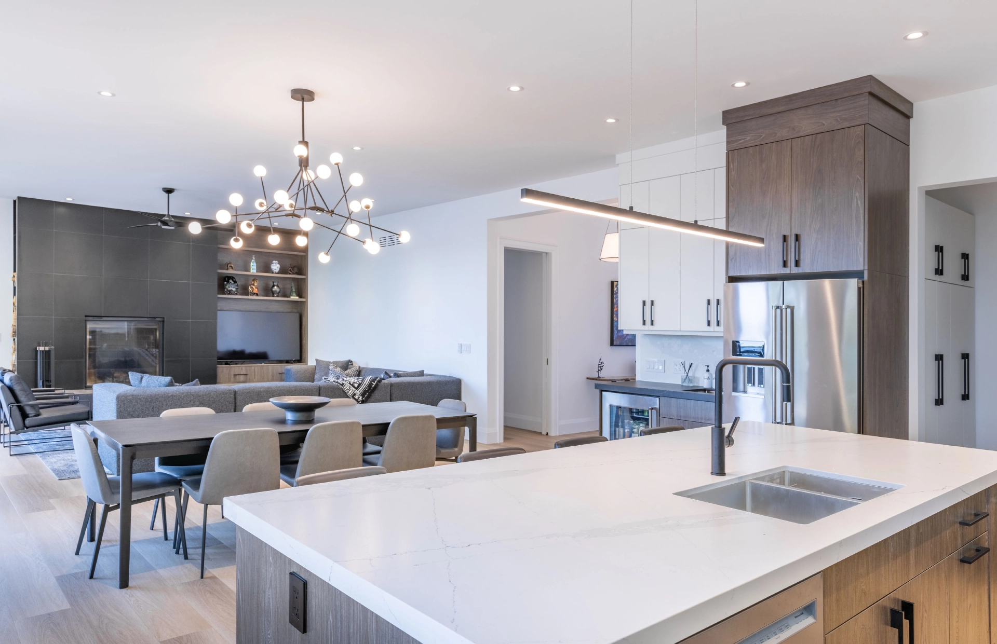
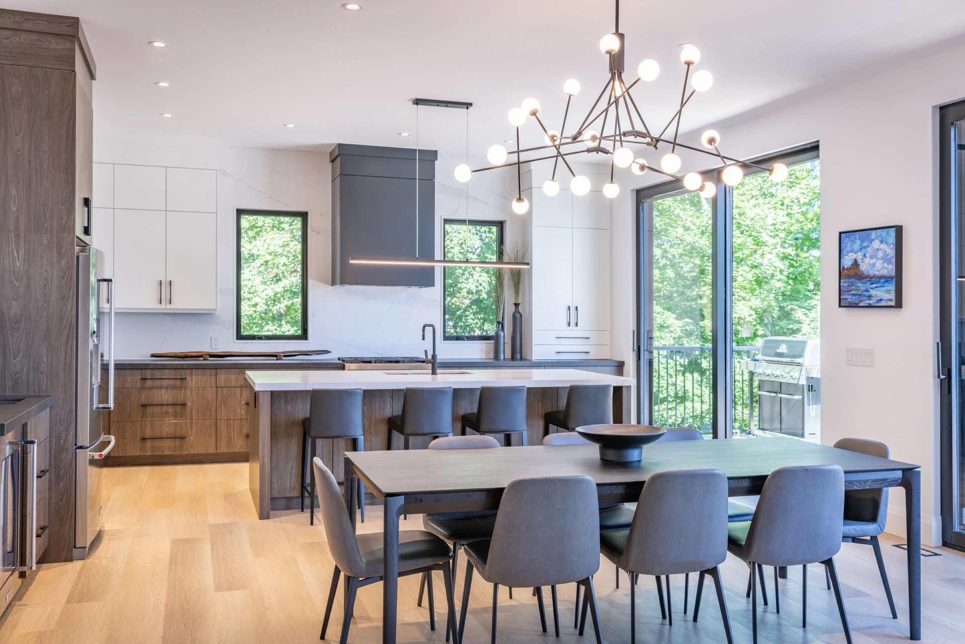
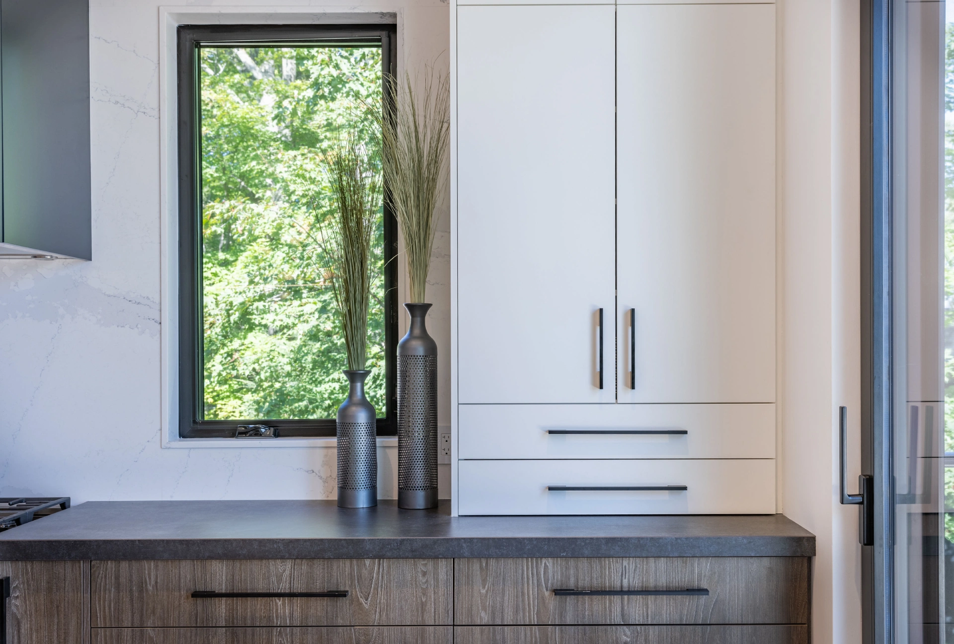
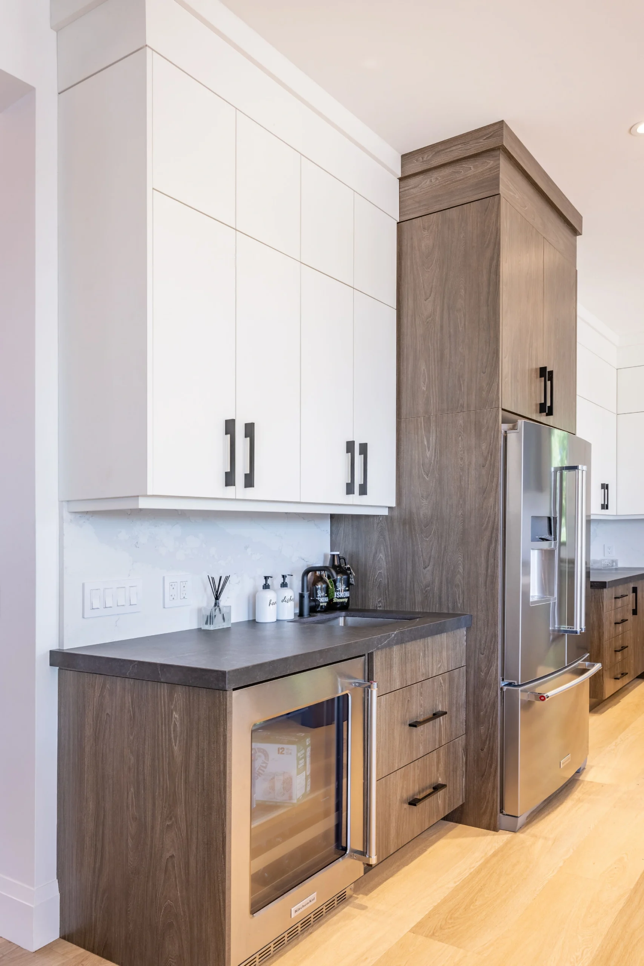
Designed to foster connection, the open-concept living area features a restrained material palette that defines its contemporary character. White kitchen cabinetry establishes a crisp backdrop, while warm wood-grain millwork introduces depth and natural variation. Dark countertops, black hardware, and architectural lighting provide sharp, defining accents throughout the space.
The Main Gathering Space
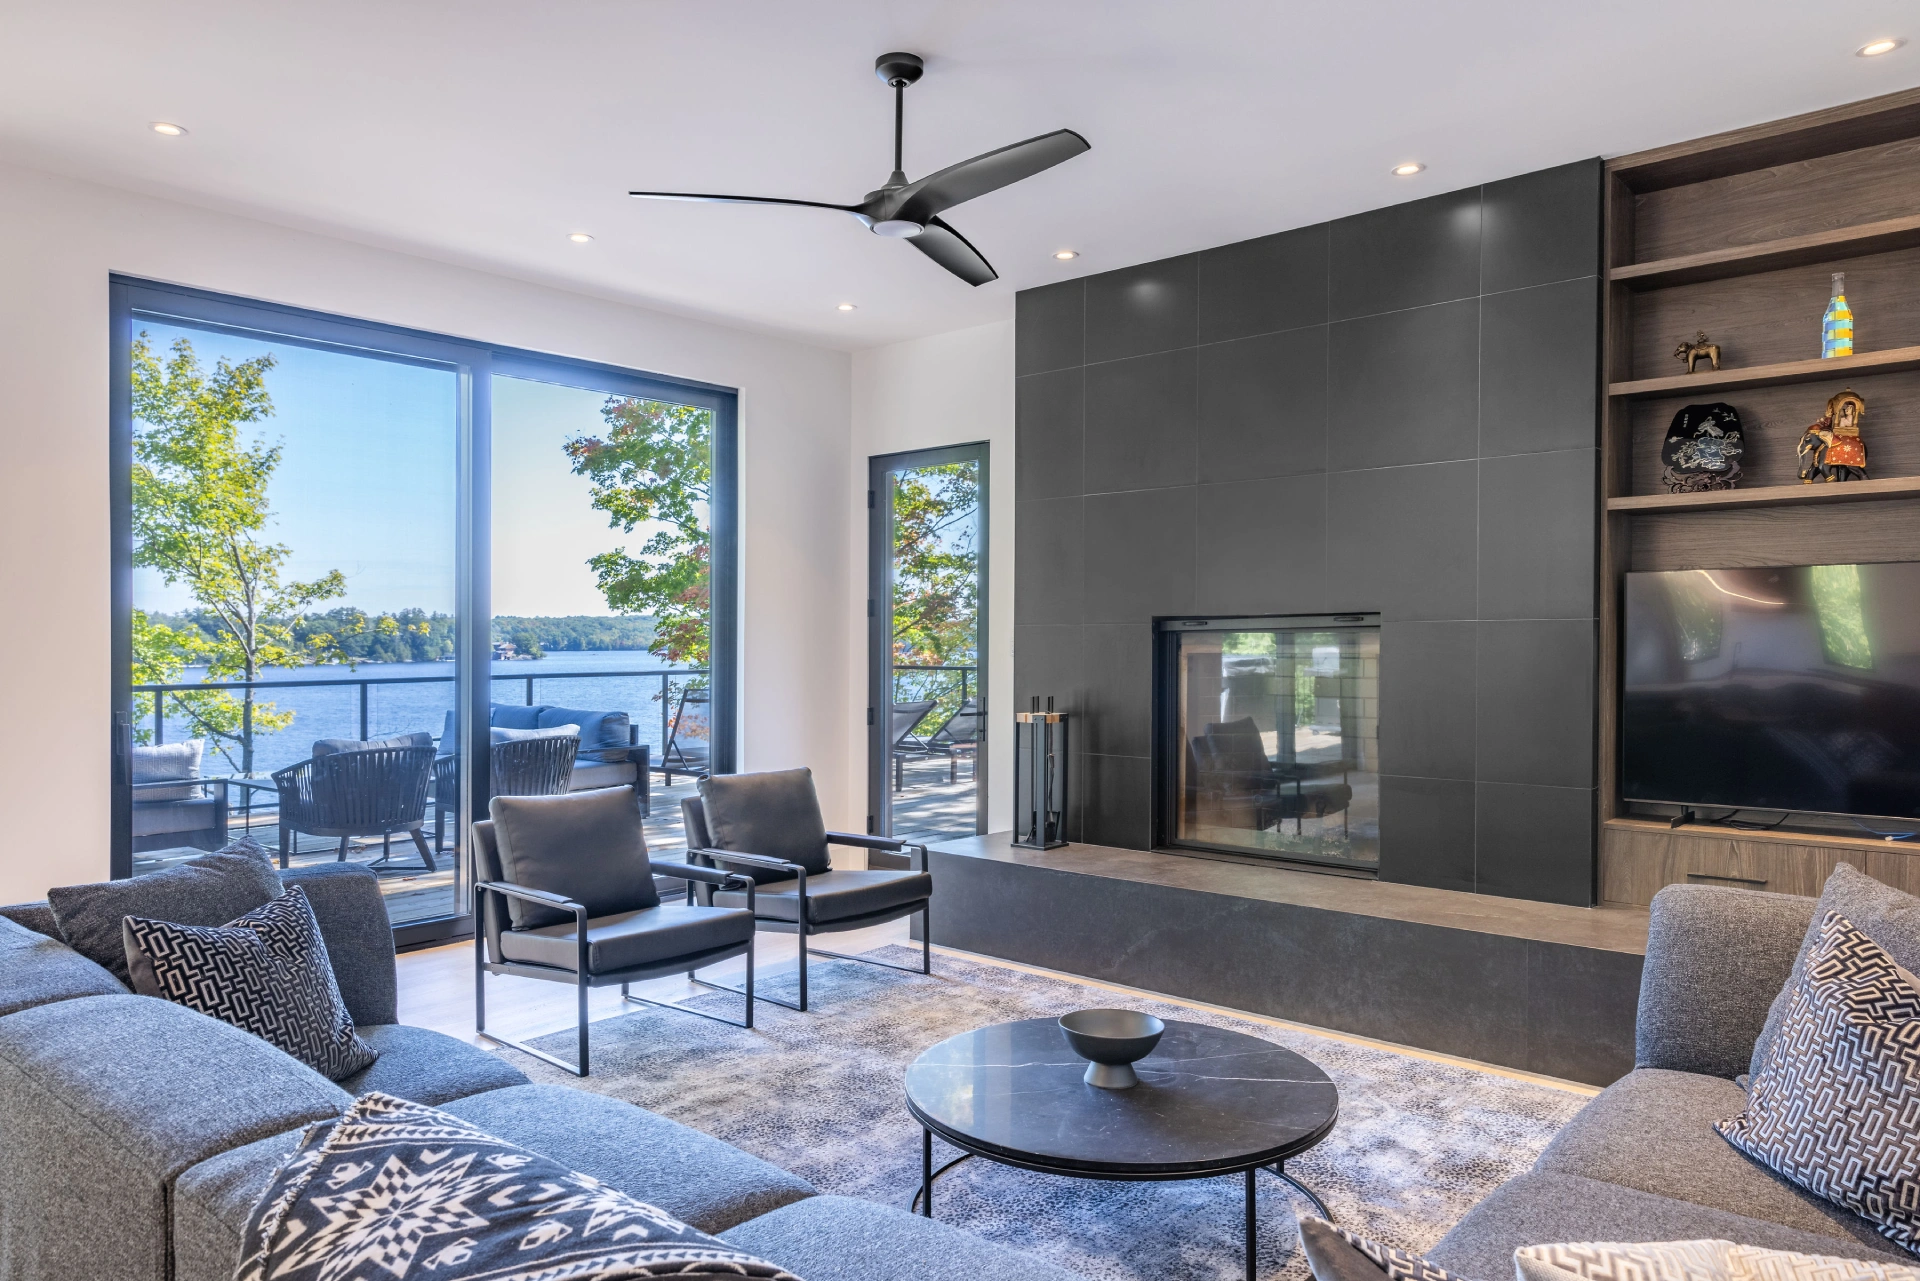
Moving into the living room, a bolder expression of the home’s design emerges. A striking fireplace wall anchors the space, contrasting dark architectural surfaces with warm built-in millwork. Expansive glass doors and windows frame the waterfront, ensuring the lake remains the focal point from all main seating areas. The result is a room that perfectly balances strong architecture with a relaxed, inviting atmosphere.
The Wellness Retreat
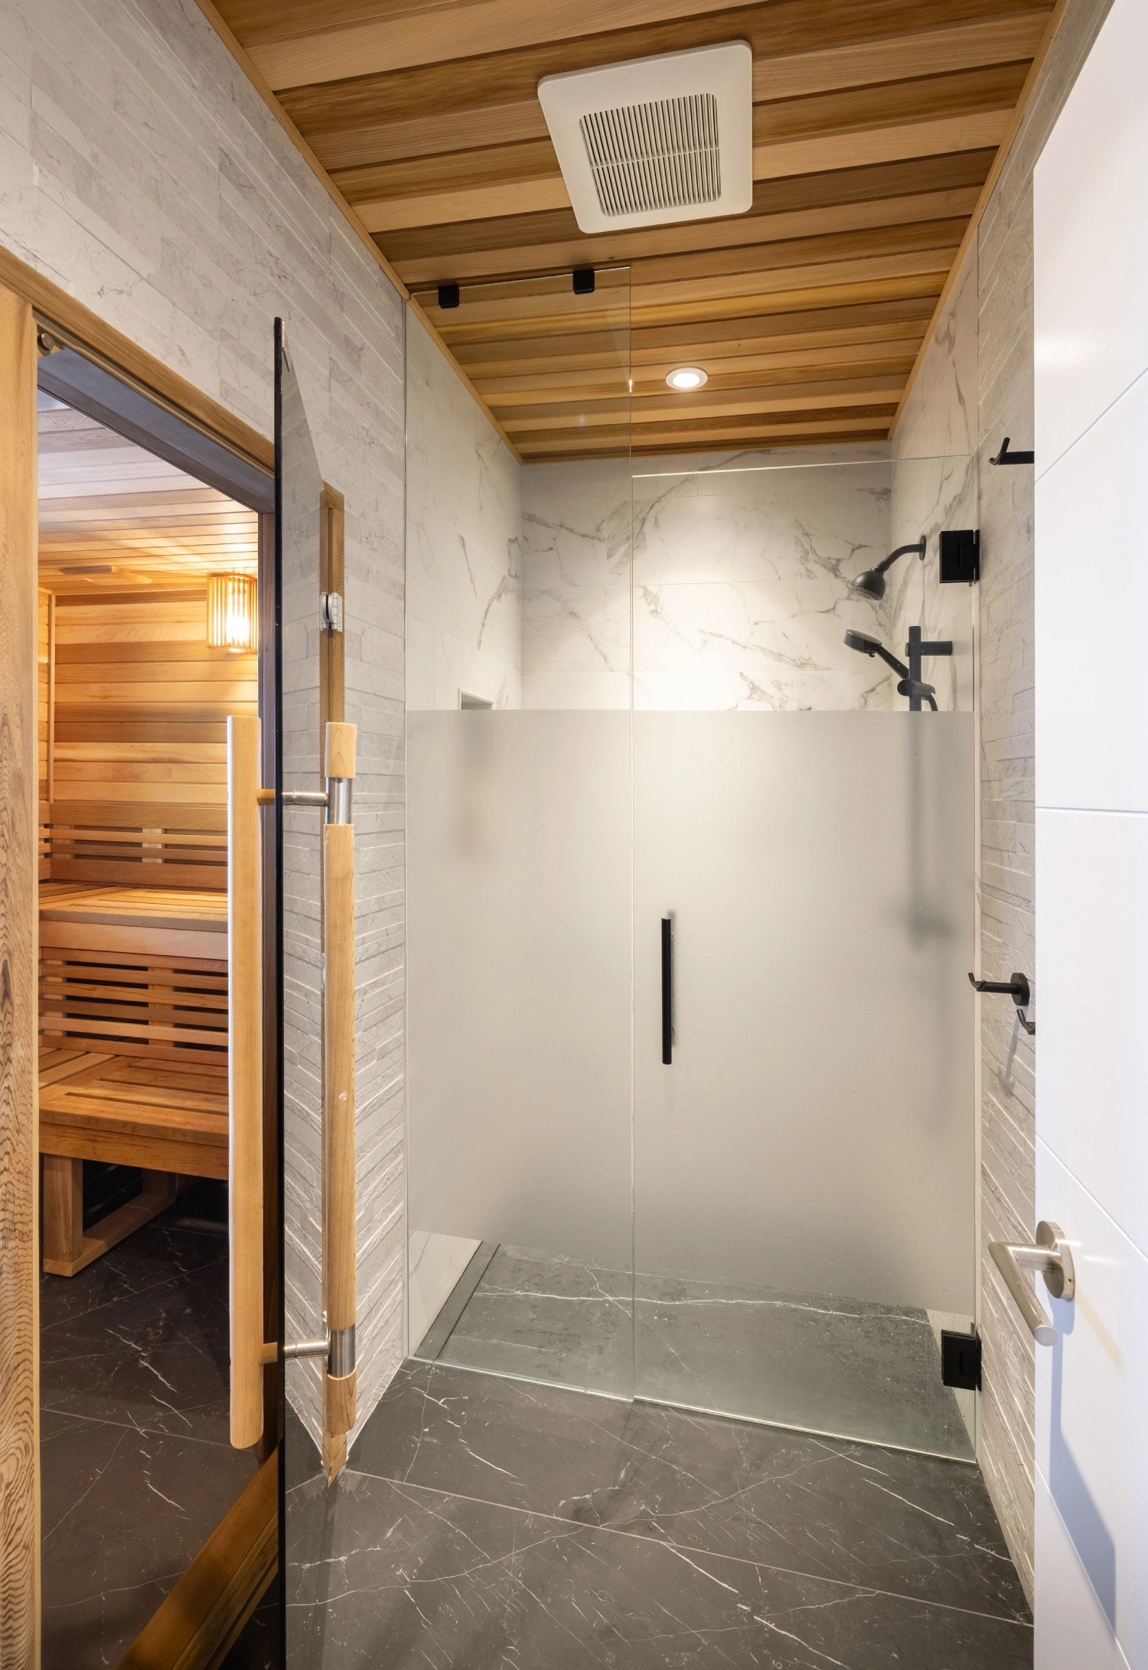
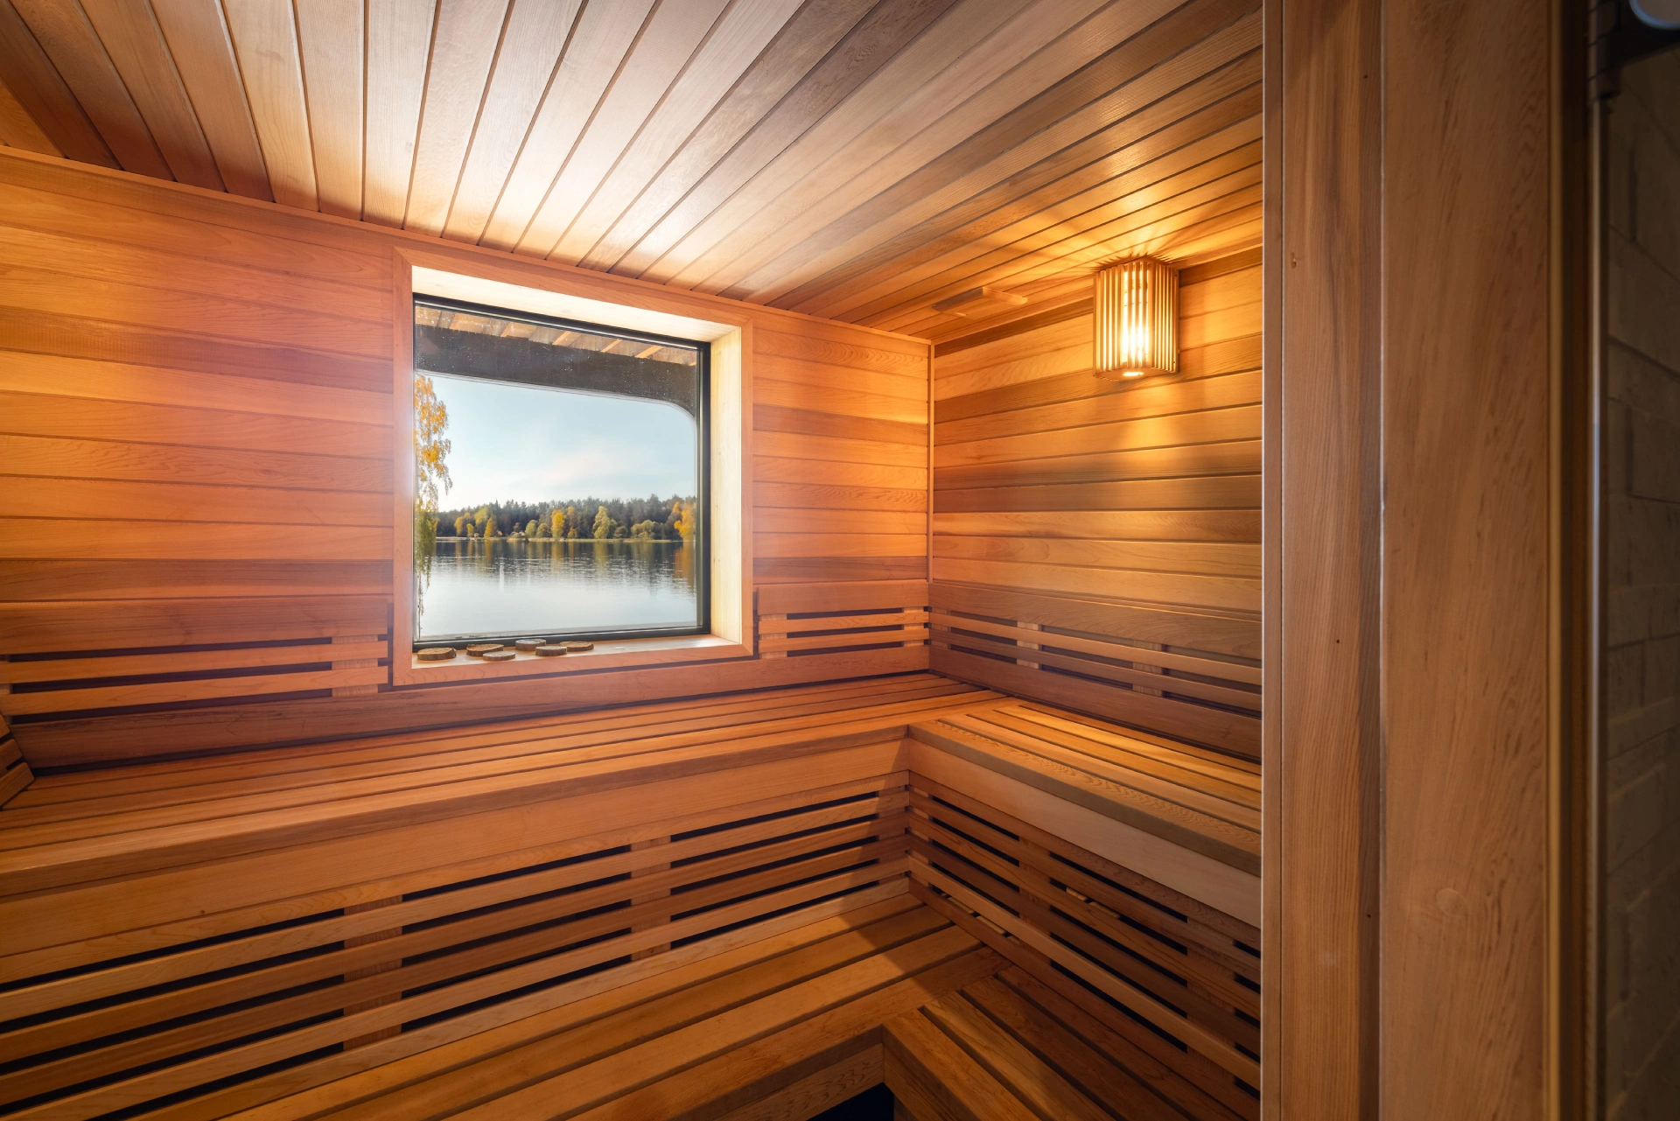
The home’s private wellness area introduces a quieter, more intimate side of the design. A generous walk-in shower is finished with large stone surfaces and dark fixtures, while warm wood detailing leads into the sauna where natural wood surrounds the space from floor to ceiling and a carefully positioned window provides a view toward Lake Muskoka’s landscape.
Let's Start
At Above & Beyond, we believe that every great design begins with a conversation. Contact us to start the discussion around your custom renovation.